NOT LISTED FOR SALE

Estimated Value: $355,813 - $428,000

3 Beds
3 Baths
2,089 Sq Ft
$186/Sq Ft Est. Value

Sale Details

Date Sold: August 9, 2019

Last sale price $239,900 $115 Per Sq Ft

Est. 62% increase in value since last sale

Current estimated payment $2,290 / mo

17 Days on Market

Highlights

  • Ranch Style House
  • 1 Fireplace
  • Breakfast Room
  • Cathedral Ceiling
  • Solid Surface Countertops
  • Cul-De-Sac

About This Home

As of August 2019

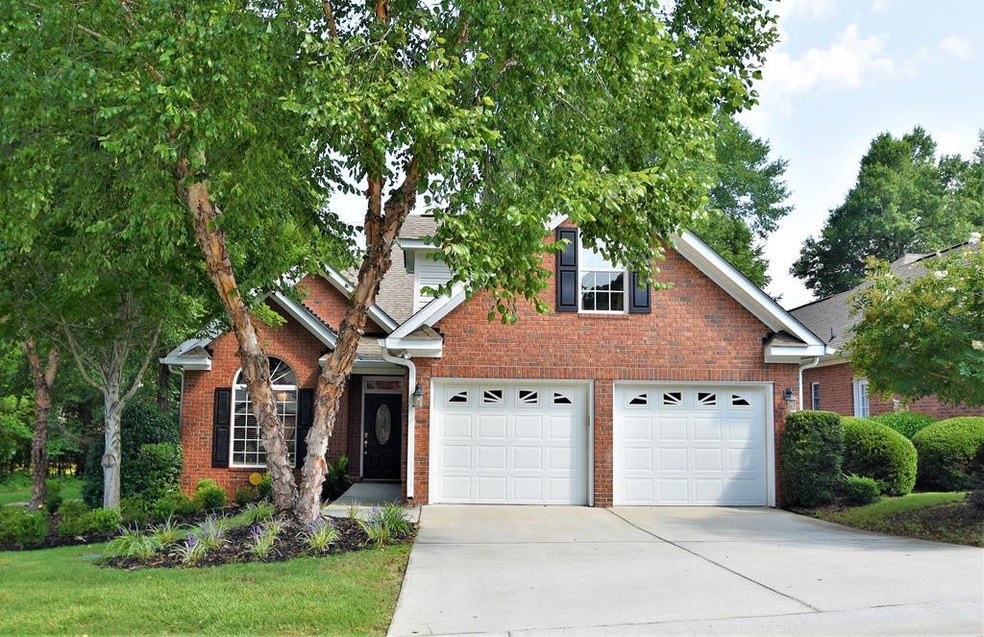
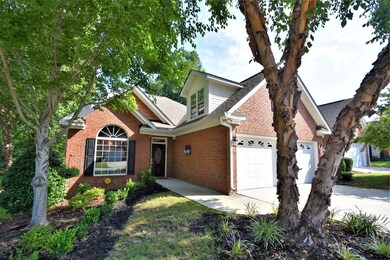
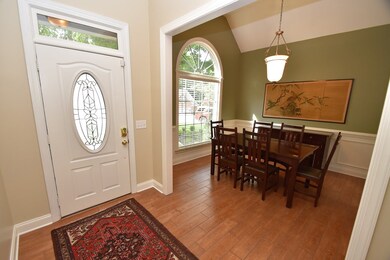
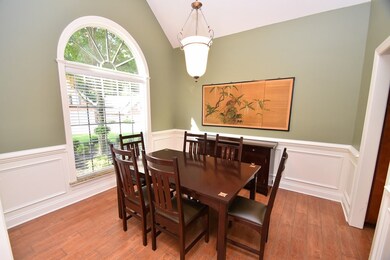
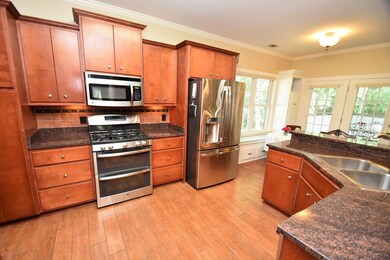
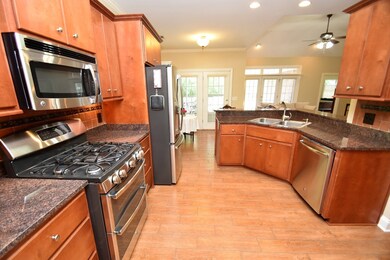
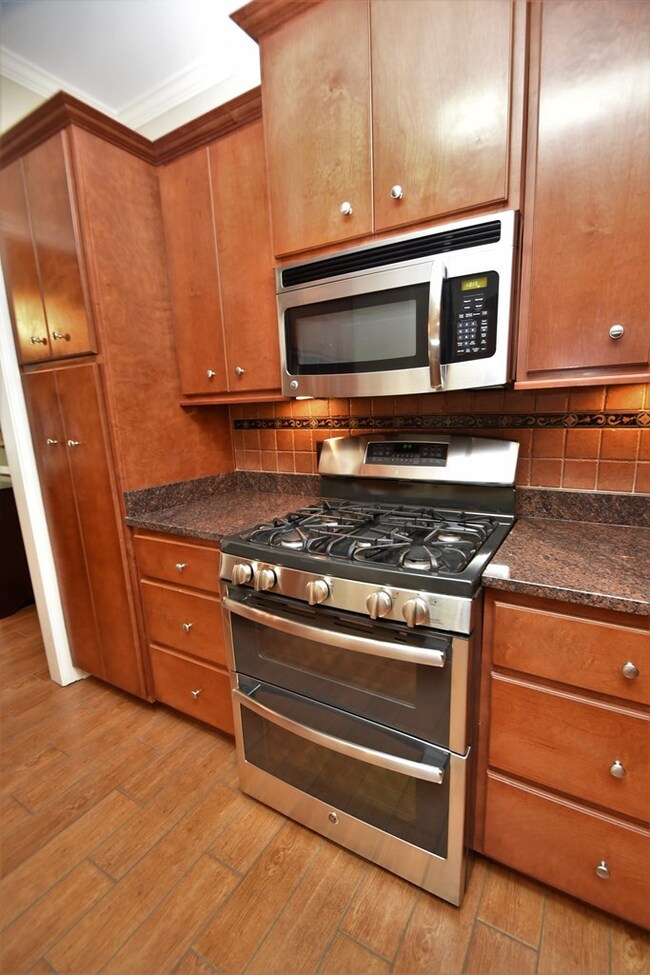
Superb is the verb. Freestanding Springstone Villa boasting cottage charm and appeal; ideal for array of lifestyles. Well-appointed, brick exterior, heavy moldings, sought after architectural touches, built-ins, screened porch, patio & more to discover. Open living areas, volume ceilings, striking gas fireplace, tile/wood flooring, lots of windows & natural light. Chef's delight custom kit., granite counters w/bar, SS appliances, gas stove top/range & adorable breakfast nook. Downstairs Master suite w/bath-walk-in shower plus 2nd guest bed. down stairs. Handicap features, wide doors way, handle bars etc. Energy efficient spray foam in attic. Great storage. Charming court yard, relaxing screened porch and patio, cul de sac location w/wooded buffer. HOA covers grounds & water irrigation, street lights, termite and common areas. Here you can enjoy an easy-care lifestyle, have the time do what you enjoy most in life Welcome to a new way of living at this Aiken HOME.

Last Agent to Sell the Property

Brandi Cook + Vikki Crossland

Meybohm Real Estate - Aiken Listed on: 07/05/2019

Meybohm Real Estate - Aiken

Last Buyer's Agent

Jeanne Williamson

Coldwell Banker Best Life Realty License #SC32112

Coldwell Banker Best Life Realty

Home Details

Home Type

  • Single Family

Year Built

  • Built in 2005

Lot Details

  • 3,485 Sq Ft Lot
  • Cul-De-Sac
  • Fenced
  • Landscaped
  • Front and Back Yard Sprinklers

HOA Fees

  • $130 Monthly HOA Fees

Parking

  • 2 Car Attached Garage

Home Design

  • Ranch Style House
  • Brick Veneer
  • Slab Foundation
  • Shingle Roof
  • Composition Roof

Interior Spaces

  • 2,089 Sq Ft Home
  • Cathedral Ceiling
  • Ceiling Fan
  • 1 Fireplace
  • Window Treatments
  • Combination Dining and Living Room
  • Breakfast Room

Kitchen

  • Breakfast Bar
  • Range
  • Microwave
  • Dishwasher
  • Solid Surface Countertops
  • Snack Bar or Counter

Flooring

  • Carpet
  • Ceramic Tile

Bedrooms and Bathrooms

  • 3 Bedrooms
  • Walk-In Closet
  • 3 Full Bathrooms

Home Security

  • Home Security System
  • Fire and Smoke Detector

Schools

  • Chukker Creek Elementary School
  • Kennedy Middle School
  • South Aiken High School

Utilities

  • Forced Air Heating and Cooling System
  • High-Efficiency Water Heater
  • Gas Water Heater
  • Cable TV Available

Additional Features

  • Accessibility Features
  • Screened Patio

Community Details

  • Built by Country Home Builders
  • Springstone Villas Subdivision

Listing and Financial Details

  • Assessor Parcel Number 123-14-07-001
  • Seller Concessions Not Offered

Home Details

Home Type

Single Family

Year Built

Built in 2005

Lot Details

3,485 Sq Ft Lot

HOA Fees

$130 per month

Parking

2

Listing Details

  • Cooling System: Central Air, Electric
  • Property Type: Residential
  • Property Sub Type: Single Family Residence
  • Architectural Style: Ranch
  • Lot Size Acres: 0.08
  • Road Surface Type: Paved
  • Horses: No
  • Subdivision Name: Springstone Villas
  • Above Grade Finished Sq Ft: 2089.0
  • Garage Yn: Yes
  • Efficiency: Water Heater
  • General Property Info:List PriceSqFt: 114.84
  • Appliances Microwave: Yes
  • Special Features: VirtualTour

Interior Features

  • Interior Amenities: See Remarks, Other, Smoke Detector(s), Solid Surface Counters, Walk-In Closet(s), Window Coverings, Bedroom on 1st Floor, Cable Available, Cathedral Ceiling(s), Ceiling Fan(s), Primary Downstairs, Security System, Breakfast Bar
  • Appliances: Microwave, Range, Gas Water Heater, Dishwasher
  • Flooring: Carpet, Ceramic Tile
  • Full Bathrooms: 3
  • Total Bedrooms: 3
  • Fireplaces: 1
  • Fireplace: Yes
  • ResoLivingAreaSource: PublicRecords
  • KitchenDining Features:Breakfast Room: Yes
  • Appliances Dishwasher: Yes
  • Appliances Range: Yes
  • Interior Features:Ceiling Fan(s): Yes
  • Interior Features:Smoke Detector(s): Yes
  • Interior Features:Walk-In Closet(s): Yes
  • Appliances:Gas Water Heater: Yes
  • Interior Features:Bedroom on 1st Floor: Yes
  • Interior Features:Cable Available: Yes
  • Interior Features:Cathedral Ceiling(s): Yes
  • Interior Features:Primary Downstairs: Yes
  • Interior Features:Security System: Yes
  • KitchenDining Features:Snack Bar: Yes
  • KitchenDining Features:DiningLiving Room: Yes
  • Interior Features:Window Coverings: Yes
  • Interior Features:Solid Surface Counters: Yes
  • Interior Features:See Remarks19: Yes
  • Attic Features:None8: Yes
  • Interior Features:Other12: Yes

Exterior Features

  • Builder Name: Country Home Builders
  • ExteriorFeatures: See Remarks, Other, Fenced
  • Roof: Composition, Shingle
  • Construction Type: Brick, Brick Veneer
  • Foundation Details: Slab
  • Patio And Porch Features: Patio, Screened
  • Construction Materials:Brick Veneer: Yes
  • Lot Features:Landscaped: Yes
  • Lot Features:Sprinklers In Front: Yes
  • Lot Features:Sprinklers In Rear: Yes
  • Patio And Porch Features:Patio2: Yes
  • Exterior Features:Fenced: Yes
  • Lot Features:Cul-De-Sac: Yes
  • General Property Info:Accessibility Features: Yes
  • Exterior Features:See Remarks5: Yes
  • Patio And Porch Features:Screened: Yes
  • Construction Materials:Brick: Yes
  • Exterior Features:Other9: Yes

Garage/Parking

  • Garage Spaces: 2.0
  • Parking Features: Attached
  • Attached Garage: Yes
  • General Property Info:Garage: Yes
  • General Property Info:Garage Spaces: 2.0
  • Parking Features:Attached: Yes

Utilities

  • Sewer: Public Sewer
  • Heating: Electric, Forced Air
  • Water Source: Public
  • Cooling Y N: Yes
  • Heating Yn: Yes
  • Heating:Forced Air: Yes
  • Heating:Electric: Yes

Condo/Co-op/Association

  • Association Fee: 130.0
  • Association Fee Frequency: Monthly
  • Association: Yes

Association/Amenities

  • General Property Info:Association: Yes
  • General Property Info:Association Fee: 130.0
  • General Property Info:Association Fee Frequency: Monthly
  • Horse Amenities:None12: Yes

Schools

  • High School: South Aiken
  • Middle Or Junior School: Kennedy

Lot Info

  • Horse Amenities: None
  • Lot Features: Cul-De-Sac, Landscaped, Sprinklers In Front, Sprinklers In Rear
  • Parcel #: 123-14-07-001
  • Lot Size Sq Ft: 3484.8
  • ResoLotSizeUnits: Acres

Building Info

  • Year Built: 2005

MLS Schools

  • Elementary School: Chukker Creek

Ownership History

We collect this data history from publicly available records. To have your information removed, we recommend requesting removal directly through your county’s website.

Date Name Owned For Owner Type

Purchase Details

Listed on
Jul 5, 2019
Closed on
Aug 9, 2019
Sold by
Bought by
Seller's Agent
Brandi Cook + Vikki Crossland
Meybohm Real Estate - Aiken
Buyer's Agent
Jeanne Williamson
Coldwell Banker Best Life Realty
List Price
$239,900
Sold Price
$239,900
Current Estimated Value
$388,703

Home Financials for this Owner

Home Financials are based on the most recent Mortgage that was taken out on this home.
Estimated Appreciation
$148,803
Avg. Annual Appreciation
7.22%

Purchase Details

Closed on
Feb 22, 2017
Sold by
Bought by

Purchase Details

Listed on
Dec 11, 2015
Closed on
Feb 26, 2016
Sold by
Bought by
Seller's Agent
Vikki & Brandi - Aiken Homes Team
Meybohm Real Estate - Aiken
Buyer's Agent
Frank F. Starcher
Carolina Real Estate Company
List Price
$199,900
Sold Price
$196,500
Premium/Discount to List
-$3,400
-1.7%

Home Financials for this Owner

Home Financials are based on the most recent Mortgage that was taken out on this home.
Avg. Annual Appreciation
6.80%
Original Mortgage
$147,375
Interest Rate
0.0392%
Mortgage Type
New Conventional

Purchase Details

Closed on
Feb 28, 2005
Sold by
Bought by

Home Financials for this Owner

Home Financials are based on the most recent Mortgage that was taken out on this home.
Original Mortgage
$200,000
Interest Rate
0.056%
Mortgage Type
New Conventional
Source: Public Records
Create a Home Valuation Report for This Property
The Home Valuation Report is an in-depth analysis detailing your home's value as well as a comparison with similar homes in the area

Home Values in the Area

Source: Public Records

Average Home Value in this Area


Source: Public Records

Purchase History

We collect this data history from publicly available records. To have your information removed, we recommend requesting removal directly through your county’s website.

Date Buyer Sale Price Title Company
$239,900 None Available
-- --
$196,500 --
$253,000 --
Source: Public Records

Mortgage History

We collect this data history from publicly available records. To have your information removed, we recommend requesting removal directly through your county’s website.

Date Status Borrower Loan Amount
Closed $147,375
Closed $177,500
Closed $40,000
Closed $235,000
Closed $200,000
Source: Public Records

Property History

We collect this data history from publicly available records. To have your information removed, we recommend requesting removal directly through your county’s website.

Date Event Price List to Sale Price per Sq Ft Prior Sale
08/09/2019 08/09/19 Sold $239,900 0.0% $115 / Sq Ft
07/22/2019 07/22/19 Pending -- -- --
07/05/2019 07/05/19 For Sale $239,900 +22.1% $115 / Sq Ft
02/26/2016 02/26/16 Sold $196,500 -1.7% $94 / Sq Ft View Prior Sale
01/12/2016 01/12/16 Pending -- -- --
12/11/2015 12/11/15 For Sale $199,900 -- $96 / Sq Ft
Source: Aiken Association of REALTORS®

Tax History

We collect this data history from publicly available records. To have your information removed, we recommend requesting removal directly through your county’s website.

Year Tax Paid Tax Assessment Tax Assessment Total Assessment is a certain percentage of the fair market value that is determined by local assessors to be the total taxable value of land and additions on the property. Land Improvement
2025 $876 $9,750 -- --
2023 $878 $9,750 $1,400 $208,700
2022 $854 $9,750 $0 $0
2021 $856 $9,750 $0 $0
2020 $816 $9,630 $0 $0
2019 $767 $7,730 $0 $0
2018 $479 $7,730 $800 $6,930
2017 $730 $0 $0 $0
2016 $730 $0 $0 $0
2015 $995 $0 $0 $0
2014 $997 $0 $0 $0
2013 -- $0 $0 $0
Source: Public Records

Agents Affiliated with this Home

  • Section Image
  • Section Image
See All Agents

Map

Source: Aiken Association of REALTORS®

MLS Number: 107991

Aiken Association of REALTORS®

APN: 123-14-07-001

Your Personal Tour Guide

Ask me questions while you tour the home.