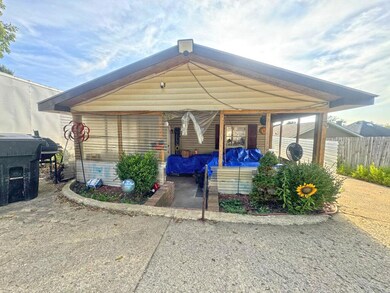
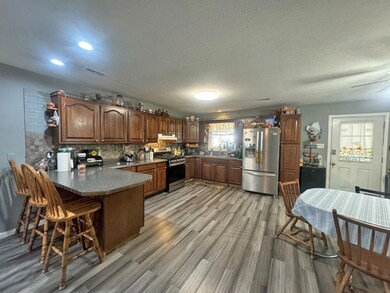
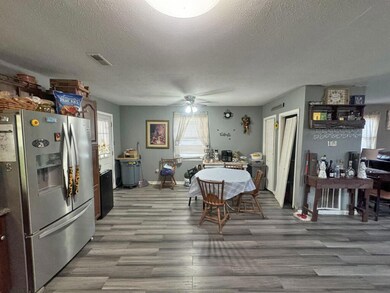
248 Parrish Ave Paris, KY 40361
Paris AreaEstimated payment $946/month
Highlights
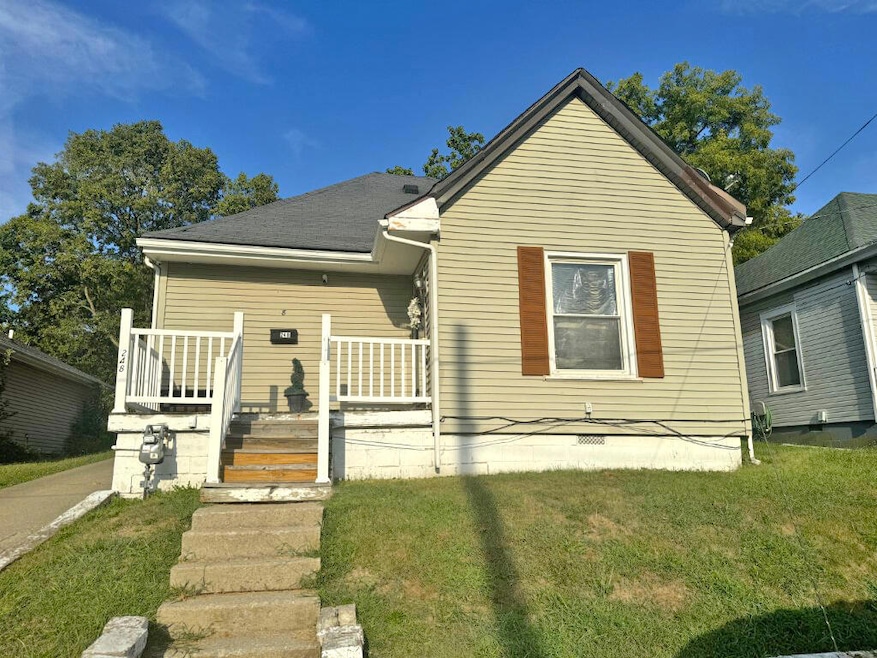
- Ranch Style House
- Porch
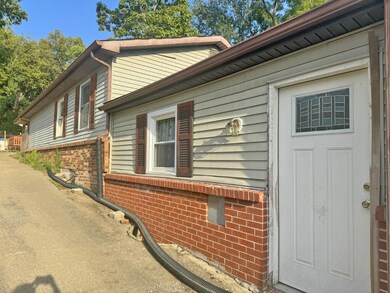
- Brick Veneer
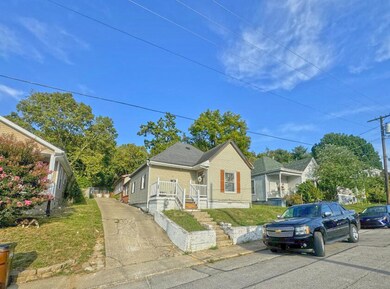
- Neighborhood Views
- Eat-In Kitchen
- Living Room
About This Home
ONLINE ONLY ABSOLUTE AUCTION!!! Online BIDDING ENDS Tuesday, October 8, 2024 at 7:00PM. Pre-auction offers are invited under the same auction terms and conditions until a bid has been accepted. Terms & Conditions are as follows: As Is/Non-Contingent/10% earnest money deposit/45 day settlement/10% buyer's premium added to all bids/offers. Visit www.HalfhillAuctions.com for more information. Kristin Halfhill-Larimore, Principal Auctioneer, 859-333-1855. **Above ground pool does not convey with the property. There is a gas range currently in the kitchen, it will be switched out for an electric range.
Listing Agent
Rector Hayden Realtors License #220180 Listed on: 09/09/2024

Co-Listing Agent
Ernesto Martinez
Berkshire Hathaway HomeServices Foster Realtors
Home Details
Home Type
- Single Family
Year Built
- Built in 1921
Lot Details
- 14,636 Sq Ft Lot
- Chain Link Fence
Home Design
- Ranch Style House
- Brick Veneer
- Block Foundation
- Composition Roof
- Vinyl Siding
Interior Spaces
- 2,200 Sq Ft Home
- Blinds
- Living Room
- Utility Room
- Washer and Electric Dryer Hookup
- Carpet
- Neighborhood Views
- Crawl Space
Kitchen
- Eat-In Kitchen
- Oven or Range
- Disposal
Bedrooms and Bathrooms
- 4 Bedrooms
- 2 Full Bathrooms
Parking
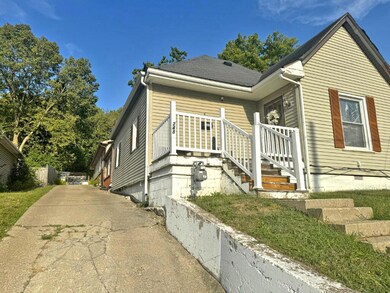
- Driveway
- Off-Street Parking
Outdoor Features
- Shed
- Porch
Schools
- Paris Independent City Elementary And Middle School
- Paris Independent City High School
Utilities
- Cooling Available
- Forced Air Heating System
- Heating System Uses Natural Gas
Community Details
- City Limits Subdivision
Listing and Financial Details
- Auction
- Assessor Parcel Number 026-50-26-026.00
Map
Home Values in the Area
Average Home Value in this Area
Tax History
We collect this data history from publicly available records. To have your information removed, we recommend requesting removal directly through your county’s website.
| Year | Tax Paid | Tax Assessment Tax Assessment Total Assessment is a certain percentage of the fair market value that is determined by local assessors to be the total taxable value of land and additions on the property. | Land | Improvement |
|---|---|---|---|---|
| 2025 | $418 | $125,000 | $10,000 | $115,000 |
| 2024 | $429 | $125,000 | $10,000 | $115,000 |
| 2023 | $439 | $125,000 | $10,000 | $115,000 |
| 2022 | $325 | $90,900 | $10,000 | $80,900 |
| 2021 | $342 | $90,900 | $10,000 | $80,900 |
| 2020 | $354 | $90,900 | $10,000 | $80,900 |
| 2019 | $277 | $68,000 | $2,500 | $65,500 |
| 2018 | $289 | $68,000 | $2,500 | $65,500 |
| 2017 | $269 | $63,000 | $0 | $63,000 |
| 2016 | $270 | $63,000 | $0 | $63,000 |
| 2015 | $261 | $63,000 | $0 | $63,000 |
| 2014 | $249 | $63,000 | $0 | $63,000 |
| 2011 | $249 | $63,000 | $0 | $63,000 |
Property History
We collect this data history from publicly available records. To have your information removed, we recommend requesting removal directly through your county’s website.
| Date | Event | Price | List to Sale | Price per Sq Ft |
|---|---|---|---|---|
| 10/08/2024 10/08/24 | Pending | -- | -- | -- |
| 09/09/2024 09/09/24 | For Sale | $165,000 | -- | $75 / Sq Ft |
Purchase History
We collect this data history from publicly available records. To have your information removed, we recommend requesting removal directly through your county’s website.
| Date | Type | Sale Price | Title Company |
|---|---|---|---|
| Deed | $111,210 | None Listed On Document | |
| Deed | $68,000 | None Available |
Mortgage History
We collect this data history from publicly available records. To have your information removed, we recommend requesting removal directly through your county’s website.
| Date | Status | Loan Amount | Loan Type |
|---|---|---|---|
| Previous Owner | $57,300 | New Conventional | |
| Previous Owner | $54,450 | Unknown | |
| Previous Owner | $185,000 | Credit Line Revolving |
Source: ImagineMLS (Bluegrass REALTORS®)
MLS Number: 24019027
APN: 026-50-26-026.00
Disclaimer: Certain information contained herein is derived from information provided by parties other than Homes.com. All information provided is deemed reliable, but is not guaranteed to be accurate and should be independently verified.
The information is being provided by LBAR Multiple Listing Service. Information deemed reliable but not guaranteed. Information is provided for consumers' personal, non-commercial use, and may not be used for any purpose other than the identification of potential properties for purchase. Copyright 2026 LBAR Multiple Listing Service. All Rights Reserved.
Ask me questions while you tour the home.