NOT LISTED FOR SALE

248 Pinecrest Cir Bluffton, SC 29910

Estimated Value: $533,000 - $629,185

4 Beds
3.5 Baths
3,172 Sq Ft
$183/Sq Ft Est. Value

Sale Details

Date Sold: December 11, 2025

Last sale price $537,500 $169 Per Sq Ft

Est. 8% increase in value since last sale

Current estimated payment $3,338 / mo

161 Days on Market

Highlights

  • Fitness Center
  • Two Primary Bedrooms
  • Clubhouse
  • H.E. McCracken Middle School Rated A-
  • View of Trees or Woods
  • Bamboo Flooring

About This Home

As of December 2025

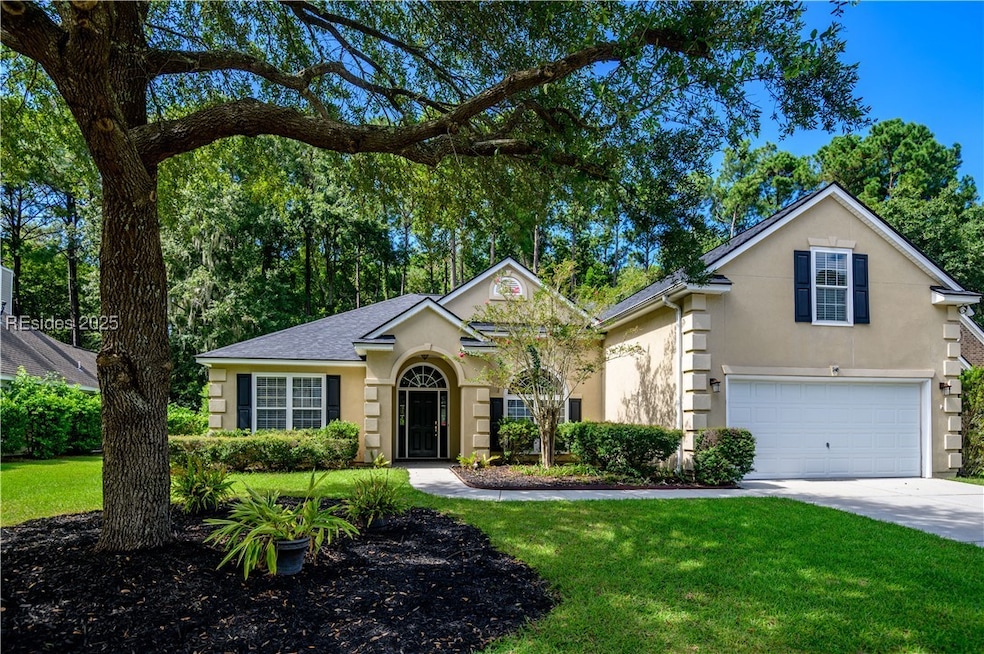
Beautiful 4BR/3.5BA home offering comfort, value, and versatility! All bedrooms and bathrooms are located on the first floor, with an open living and dining area that is perfect for entertaining or relaxing. Recent updates include a new roof, newer HVAC, and appliances. The well-appointed kitchen is ready for your personal touch, featuring a double gas stove and convection oven. A spacious bonus room above the garage adds flexibility, ideal as a home office, media room, or guest suite. Move-in ready with plenty of space to make it your own!

Last Agent to Sell the Property

Kelley Finley

Howard Hanna Allen Tate Lowcountry Listed on: 06/06/2025
Howard Hanna Allen Tate Lowcountry

Last Buyer's Agent

Catherine Marinelli

Trade & Tryon Realty

Home Details

Home Type

  • Single Family

Year Built

  • Built in 2005

Lot Details

  • 10,890 Sq Ft Lot
  • Northeast Facing Home
  • Fenced Yard

Parking

  • 2 Car Garage

Home Design

  • Asphalt Roof
  • Vinyl Siding
  • Stucco
  • Tile

Interior Spaces

  • 3,172 Sq Ft Home
  • 1.5-Story Property
  • Wired For Sound
  • Built-In Features
  • Tray Ceiling
  • Ceiling Fan
  • Insulated Windows
  • Window Treatments
  • Entrance Foyer
  • Great Room
  • Family Room
  • Dining Room
  • Bonus Room
  • Utility Room
  • Views of Woods
  • Attic

Kitchen

  • Eat-In Kitchen
  • Double Self-Cleaning Convection Oven
  • Gas Range
  • Microwave
  • Dishwasher

Flooring

  • Bamboo
  • Carpet
  • Vinyl

Bedrooms and Bathrooms

  • 4 Bedrooms
  • Primary Bedroom on Main
  • Double Master Bedroom
  • In-Law or Guest Suite
  • Separate Shower

Laundry

  • Laundry Room
  • Dryer
  • Washer

Home Security

  • Smart Thermostat
  • Fire and Smoke Detector

Outdoor Features

  • Rain Gutters
  • Rear Porch

Utilities

  • Central Heating and Cooling System

Listing and Financial Details

  • Tax Lot 190
  • Assessor Parcel Number R610-030-000-1594-0000

Community Details

Overview

  • Pinecrest Subdivision

Amenities

  • Restaurant
  • Clubhouse

Recreation

  • Tennis Courts
  • Community Basketball Court
  • Pickleball Courts
  • Community Playground
  • Fitness Center
  • Community Pool

Home Details

Home Type

Single Family

Year Built

Built in 2005

Lot Details

0.25 Acres

Parking

2

Listing Details

  • Property Sub Type: Single Family Residence
  • Prop. Type: Residential
  • Lot Size: 10890
  • Road Surface Type: Paved
  • Ownership: Joint Tenant
  • Special Listing Conditions: None
  • Subdivision Name: PINECREST
  • Architectural Style: One and One Half Story
  • Garage Yn: Yes
  • Unit Levels: One and One Half
  • Year Built: 2005
  • Property Sub Type Additional: Single Family Residence
  • Special Features: VirtualTour

Interior Features

  • Furnished: Unfurnished
  • Appliances: Convection Oven, Double Oven, Dryer, Dishwasher, Gas Range, Microwave, Refrigerator, Self Cleaning Oven, Washer
  • Full Bathrooms: 3
  • Half Bathrooms: 1
  • Total Bedrooms: 4
  • Flooring: Bamboo, Carpet, Tile, Vinyl
  • Interior Amenities: Attic, Built-in Features, Tray Ceiling(s), Ceiling Fan(s), Main Level Primary, Multiple Primary Suites, Multiple Closets, New Paint, Separate Shower, Smart Thermostat, Unfinished Walls, Wired for Sound, Window Treatments, Entrance Foyer, Eat-in Kitchen, In-Law Floorplan
  • Living Area: 3172.0
  • Dining Room Type: Bonus Room, Carolina Room, Dining Room, Eat-in Kitchen, Family Room, Foyer, Garage, Great Room, In-Law Suite, Kitchen, Laundry, Utility Room
  • Window Features: Insulated Windows, Window Treatments

Exterior Features

  • Fencing: Invisible, Yard Fenced
  • Lot Features: 1/4 to 1/2 Acre Lot
  • Pool Features: None, Community
  • View: Trees/Woods
  • View: Yes
  • Exclusions: Refrigerator in garage
  • Construction Type: Block, Stucco, Vinyl Siding
  • Direction Faces: Northeast
  • Exterior Features: Fence, Porch, Rain Gutters
  • Patio And Porch Features: Rear Porch
  • Roof: Asphalt

Garage/Parking

  • Garage Spaces: 2.0
  • Parking Features: Garage, Two Car Garage, Unfinished Garage

Utilities

  • Security: Smoke Detector(s)
  • Cooling: Central Air
  • Cooling Y N: Yes
  • Heating: Central, Electric
  • Heating Yn: Yes
  • Water Source: Community/Coop

Condo/Co-op/Association

  • Community Features: Gutter(s)
  • Amenities: Basketball Court, Clubhouse, Fitness Center, Gas, Playground, Pickleball, Pool, Restaurant, Tennis Court(s)

Lot Info

  • Number Of Lots: 1
  • Parcel #: R610-030-000-1594-0000
  • Zoning Description: Residential

Tax Info

  • Tax Lot: 190

Ownership History

Date Name Owned For Owner Type

Purchase Details

Listed on
Jun 6, 2025
Closed on
Dec 8, 2025
Sold by
Finley Kevin P and Finley Kelley
Bought by
Bentancor-Blanco Lourdes
Seller's Agent
Kelley Finley
Howard Hanna Allen Tate Lowcountry
Buyer's Agent
Catherine Marinelli
Trade & Tryon Realty
List Price
$599,000
Sold Price
$537,500
Premium/Discount to List
-$61,500
-10.27%
Views
423
Current Estimated Value
$580,046

Home Financials for this Owner

Home Financials are based on the most recent Mortgage that was taken out on this home.
Estimated Appreciation
$42,546
Avg. Annual Appreciation
19.89%
Original Mortgage
$483,750
Outstanding Balance
$482,824
Interest Rate
6.22%
Mortgage Type
New Conventional
Estimated Equity
$97,222

Purchase Details

Closed on
Dec 18, 2019
Sold by
Morillo Fred D and Morillo Jennifer J
Bought by
Finley Kelley and Finley Kevin P

Home Financials for this Owner

Home Financials are based on the most recent Mortgage that was taken out on this home.
Original Mortgage
$352,497
Interest Rate
3.37%
Mortgage Type
FHA

Purchase Details

Closed on
Dec 8, 2005
Sold by
Centex Homes
Bought by
Morillo Fred D and Morrillo Jennifer J

Home Financials for this Owner

Home Financials are based on the most recent Mortgage that was taken out on this home.
Original Mortgage
$276,576
Interest Rate
6.1%
Mortgage Type
Fannie Mae Freddie Mac
Source: Public Records
Create a Home Valuation Report for This Property
The Home Valuation Report is an in-depth analysis detailing your home's value as well as a comparison with similar homes in the area

Purchase History

We collect this data history from publicly available records. To have your information removed, we recommend requesting removal directly through your county’s website.

Date Buyer Sale Price Title Company
Bentancor-Blanco Lourdes $537,500 None Listed On Document
Finley Kelley $359,000 None Available
Morillo Fred D $345,721 None Available
Source: Public Records

Mortgage History

We collect this data history from publicly available records. To have your information removed, we recommend requesting removal directly through your county’s website.

Date Status Borrower Loan Amount
Open Bentancor-Blanco Lourdes $483,750
Previous Owner Finley Kelley $352,497
Previous Owner Morillo Fred D $276,576
Source: Public Records

Property History

Date Event Price List to Sale Price per Sq Ft
12/11/2025 12/11/25 Sold $537,500 -5.5% $169 / Sq Ft
11/14/2025 11/14/25 Pending -- -- --
09/10/2025 09/10/25 Price Changed $569,000 -2.7% $179 / Sq Ft
08/27/2025 08/27/25 Price Changed $585,000 -0.7% $184 / Sq Ft
07/18/2025 07/18/25 Price Changed $589,000 -1.7% $186 / Sq Ft
06/06/2025 06/06/25 For Sale $599,000 -- $189 / Sq Ft
Source: REsides

Tax History

Year Tax Paid Tax Assessment Tax Assessment Total Assessment is a certain percentage of the fair market value that is determined by local assessors to be the total taxable value of land and additions on the property. Land Improvement
2025 $2,384 $14,220 $0 $0
2024 $2,384 $23,472 $3,800 $19,672
2023 $2,385 $23,472 $3,800 $19,672
2022 $2,202 $14,776 $3,200 $11,576
2021 $5,462 $14,776 $3,200 $11,576
2020 $5,310 $14,776 $3,200 $11,576
2019 $2,114 $14,776 $3,200 $11,576
2018 $2,078 $12,360 $0 $0
2017 $1,851 $10,750 $0 $0
2016 $1,850 $10,750 $0 $0
2014 $1,747 $10,750 $0 $0
Source: Public Records

Agents Affiliated with this Home

  • Section Image
  • Section Image
See All Agents

Map

Source: REsides

MLS Number: 453996

REsides

APN: R610-030-000-1594-0000

Your Personal Tour Guide

Ask me questions while you tour the home.