
Donnell Williams
DMV Prime Properties
(571) 410-3527
49 Total Sales
1 in Maryland City
$509,180 Price
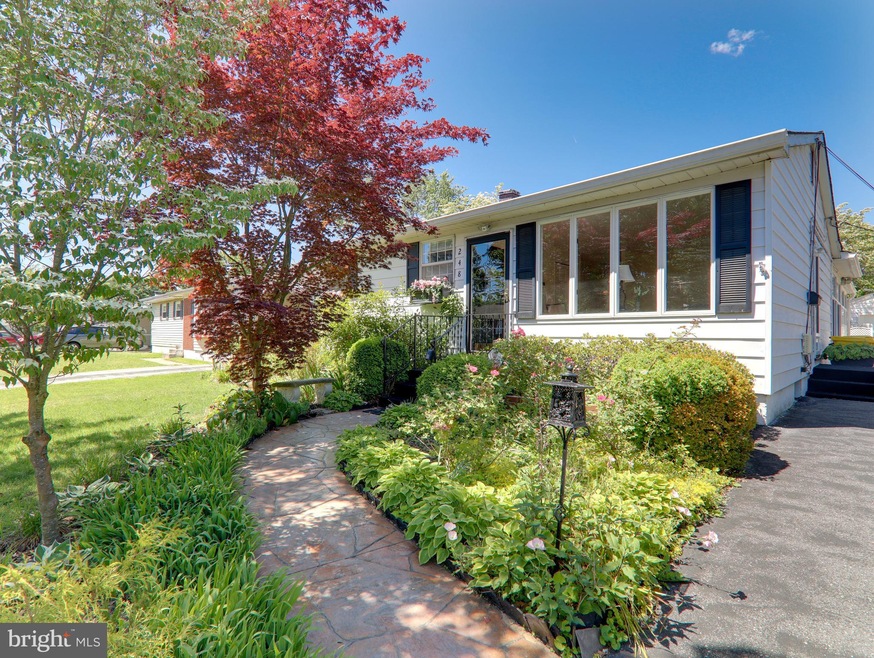
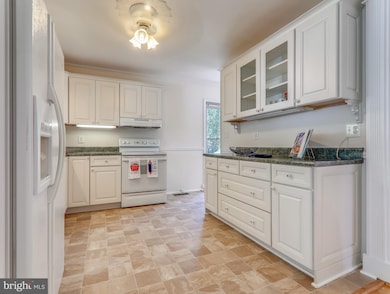
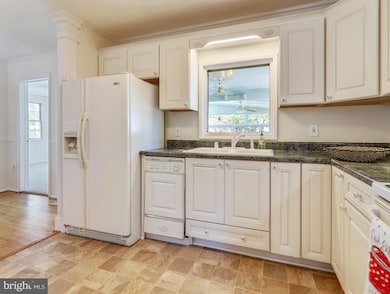

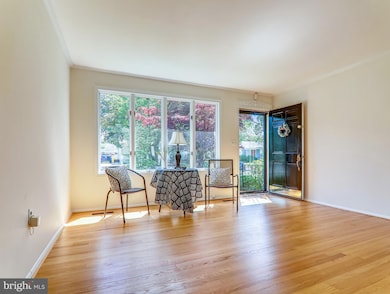
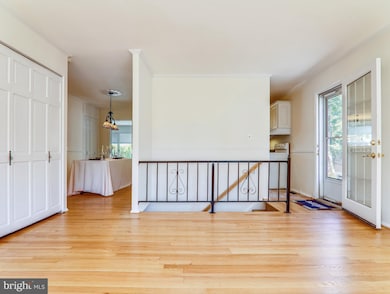
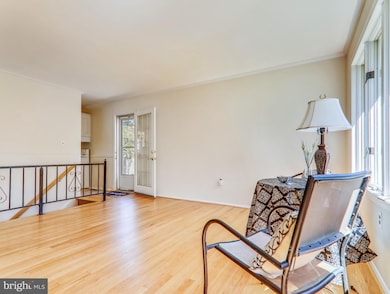
This lovely house has an open floor plan! The public record does NOT include the extra square footage for the bedroom and sunroom additions! Refinished Hardwood Floors! Also Brand New Kitchen and Bathroom Floors, Brand New Carpets, the whole house was painted a few weeks ago and ready to move right in! The basement is partially finished with a big bedroom. Basement also has plenty of additional space for storage and extra room to finish for additional living areas. The detached 1 car garage is spacious enough for a vehicle and for gardening tools. The home has beautiful landscaping in the front and back. The garden has brick pavers, mature plants and trees and unique yard features that enhance the living space. Go on a vacation in your own backyard with the in-ground pool! Why not sip your cold drink by the pool this summer?! Commuter routes are just a few minutes away! Perfectly convenient Mid Point to DC and to Baltimore. 1 YEAR HOME WARRANTY!
Last Agent to Sell the Property
(301) 656-2500 afitzgerald@weichertrealtors.net Weichert, REALTORS Brokerage Phone: 3016106444 License #578711 Listed on: 06/02/2020
We collect this data history from publicly available records. To have your information removed, we recommend requesting removal directly through your county’s website.
Donnell Williams
DMV Prime Properties
(571) 410-3527
49 Total Sales
1 in Maryland City
$509,180 Price
Melanie Gamble
212 Degrees Realty, LLC
(240) 695-1558
100 Total Sales
1 in Maryland City
$429,000 Price
Afi Doh
Keller Williams Capital Properties
(301) 867-5879
17 Total Sales
1 in Maryland City
$465,000 Price
Peter Klebenow
RE/MAX Advantage Realty
(667) 239-8685
230 Total Sales
1 in Maryland City
$419,000 Price
Yolanda Menjivar-Vasquez
Weichert, REALTORS
(301) 517-6115
45 Total Sales
1 in Maryland City
$560,000 Price
Andy MacPherson
W F Chesley Real Estate, LLC.
(301) 867-7339
114 Total Sales
3 in Maryland City
$275K - $470K Price Range
We collect this data history from publicly available records. To have your information removed, we recommend requesting removal directly through your county’s website.
| Date | Buyer | Sale Price | Title Company |
|---|---|---|---|
| $2,000 | Centerview Title |
We collect this data history from publicly available records. To have your information removed, we recommend requesting removal directly through your county’s website.
| Date | Event | Price | List to Sale | Price per Sq Ft |
|---|---|---|---|---|
| 07/22/2020 07/22/20 | Sold | $357,000 | -0.6% | $179 / Sq Ft |
| 06/04/2020 06/04/20 | Pending | -- | -- | -- |
| 06/02/2020 06/02/20 | For Sale | $359,000 | -- | $180 / Sq Ft |
We collect this data history from publicly available records. To have your information removed, we recommend requesting removal directly through your county’s website.
| Year | Tax Paid | Tax Assessment Tax Assessment Total Assessment is a certain percentage of the fair market value that is determined by local assessors to be the total taxable value of land and additions on the property. | Land | Improvement |
|---|---|---|---|---|
| 2026 | $4,556 | $394,367 | ||
| 2025 | $4,556 | $370,200 | $197,400 | $172,800 |
| 2024 | $4,245 | $341,800 | $0 | $0 |
| 2023 | $3,896 | $313,400 | $0 | $0 |
| 2022 | $3,409 | $285,000 | $150,800 | $134,200 |
| 2020 | $2,477 | $271,800 | $0 | $0 |
| 2019 | $4,873 | $265,200 | $145,800 | $119,400 |
| 2018 | $2,610 | $257,400 | $0 | $0 |
| 2017 | $2,270 | $249,600 | $0 | $0 |
| 2016 | -- | $241,800 | $0 | $0 |
| 2015 | -- | $236,433 | $0 | $0 |
| 2014 | -- | $231,067 | $0 | $0 |
Seller's Agent in 2020
Vera Rizk
Weichert Corporate
(301) 461-4306
28 Total Sales
Buyer's Agent in 2020
Stephanie Terry
Fairfax Realty Premier
(301) 439-9500
18 Total Sales
Source: Bright MLS
MLS Number: MDAA435054
APN: 04-472-05543300
Disclaimer: Certain information contained herein is derived from information provided by parties other than Homes.com. All information provided is deemed reliable, but is not guaranteed to be accurate and should be independently verified.
The data relating to real estate for sale on this website appears in part through the BRIGHT Internet Data Exchange program, a voluntary cooperative exchange of property listing data between licensed real estate brokerage firms, and is provided by BRIGHT through a licensing agreement.
Listing information is from various brokers who participate in the Bright MLS IDX program and not all listings may be visible on the site.
The property information being provided on or through the website is for the personal, non-commercial use of consumers and such information may not be used for any purpose other than to identify prospective properties consumers may be interested in purchasing.
Some properties which appear for sale on the website may no longer be available because they are for instance, under contract, sold or are no longer being offered for sale.
Property information displayed is deemed reliable but is not guaranteed.
Copyright 2026 Bright MLS, Inc.
Ask me questions while you tour the home.