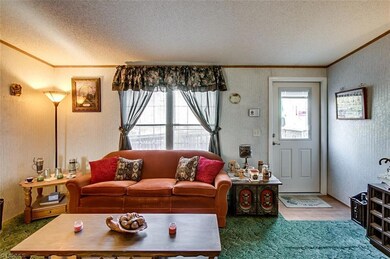
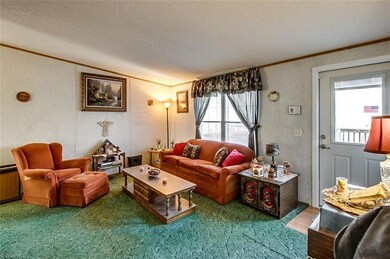
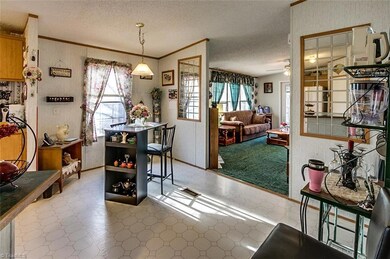
NOT LISTED FOR SALE

2480 Ether Rd Star, NC 27356

3 Beds
2 Baths
1,500 Sq Ft
1.16 Acre Lot

Sale Details

Date Sold: June 21, 2019

Last sale price $80,000 $53 Per Sq Ft

83 Days on Market

Highlights

  • Vaulted Ceiling
  • Gazebo
  • Tile Flooring
  • No HOA
  • Home Security System
  • Detached Carport Space

About This Home

As of June 2019

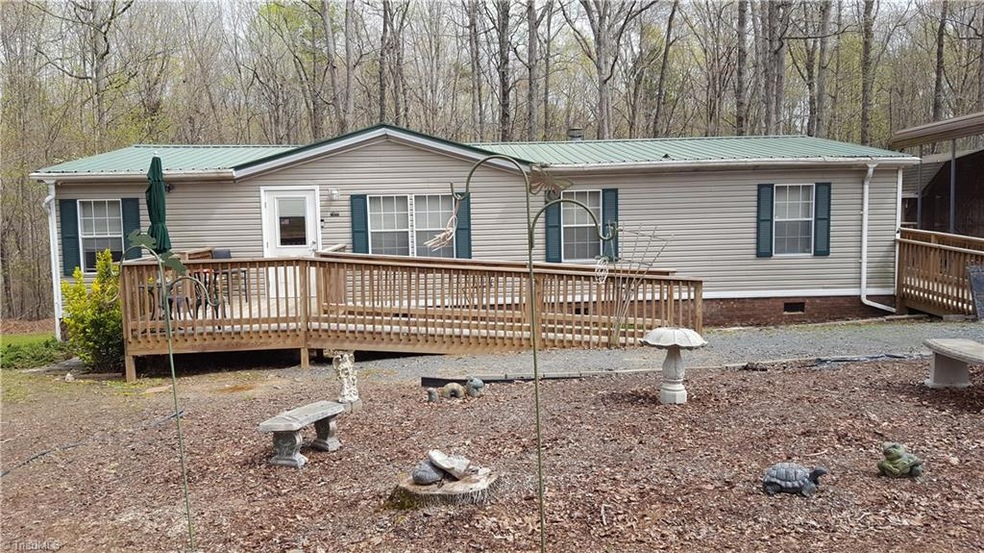
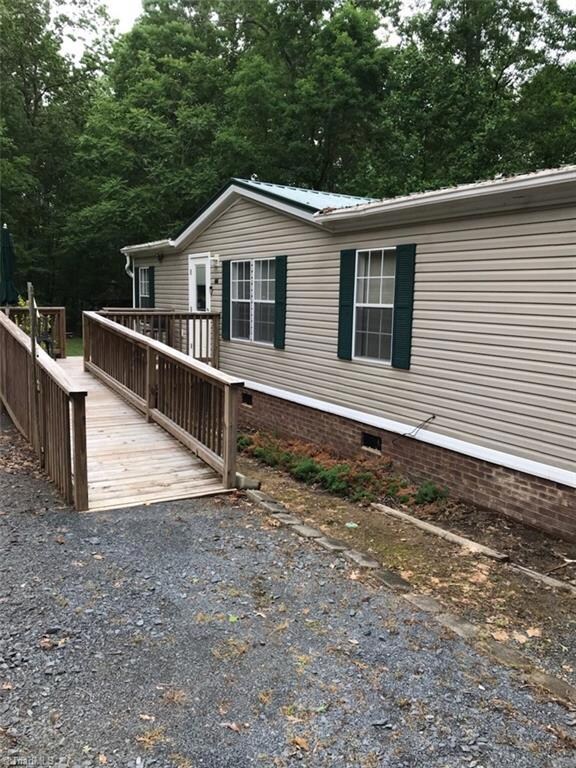
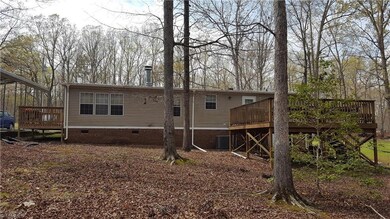
FHA or Conventional loan, 100% financing Credit Union,Own this home for less than rent! ONLY 3 MILES FROM SEAGROVE EXIT 61! Easy access Interstate&Bypass&Hwy 134,LOTS stores in any direction!3 bdrm,2 bath,master bdrm ,master ba,walk in closet,den w/fireplace,double pane windows,vaulted ceiling,appliances remain,3 wonderful decks,double doors,walk way,security system,metal roof,water filtration system,(Handicap accessible ADAC,tile shower,front,side&back doors)carport,gazebo,outbuildings, MOVE IN READY!

Last Agent to Sell the Property

Angela Stutts

RE/MAX Central Realty License #187807 Listed on: 02/26/2019

RE/MAX Central Realty

Last Buyer's Agent

Angela Stutts

RE/MAX Central Realty License #187807 Listed on: 02/26/2019

RE/MAX Central Realty
Create a Home Valuation Report for This Property
The Home Valuation Report is an in-depth analysis detailing your home's value as well as a comparison with similar homes in the area

Property Details

Home Type

  • Manufactured Home

Est. Annual Taxes

  • $478

Year Built

  • Built in 2000

Lot Details

  • 1.16 Acre Lot
  • Lot Dimensions are 170 x 261.81 x 190 x 328.77
  • Rural Setting

Parking

  • 2 Car Garage
  • Detached Carport Space
  • Gravel Driveway

Home Design

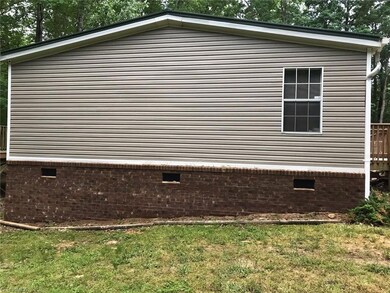
  • Vinyl Siding

Interior Spaces

  • 1,413 Sq Ft Home
  • 1,200-1,500 Sq Ft Home
  • Property has 1 Level
  • Vaulted Ceiling
  • Ceiling Fan
  • Den with Fireplace
  • Crawl Space
  • Home Security System
  • Free-Standing Range

Flooring

  • Carpet
  • Tile
  • Vinyl

Bedrooms and Bathrooms

  • 3 Bedrooms
  • 2 Full Bathrooms

Laundry

  • Laundry on main level
  • Washer and Dryer Hookup

Outdoor Features

  • Gazebo
  • Outdoor Storage

Schools

  • East Middle School
  • East Montgomery High School

Utilities

  • Central Air
  • Heat Pump System
  • Well
  • Electric Water Heater
  • Water Purifier
  • Septic Tank

Community Details

  • No Home Owners Association

Listing and Financial Details

  • Tax Lot 5
  • Assessor Parcel Number 765400401485
  • 1% Total Tax Rate

Property Details

Home Type

Manufactured Home

Est. Annual Taxes

$478

Year Built

Built in 2000

Lot Details

1.16 Acres

Parking

2

Listing Details

  • Property Sub Type: Manufactured Home
  • Prop. Type: Residential
  • Lot Size Acres: 1.162
  • Lot Size: 170 x 261.81 x 190 x 328.77
  • Subdivision Name: None
  • Directions: Interstate 73/74 aka 220 Bypass, take Seagrove Exit 61, turn right to Little River Rd., quick turn left Old Troy Rd., home on left just over the county line, road changes names to Ether Rd. ONLY 3 MILES FROM SEAGROVE EXIT
  • Above Grade Finished Sq Ft: 1413
  • Unit Levels: One
  • Structure Type: Manufactured House
  • Year Built: 2000
  • TRIADMLS_PrimaryOnMainYN: Yes
  • TRIADMLS_TotalHeatedFinishedSqFtRange: 1200 - 1500
  • TRIADMLS_CityLimitsYN: No
  • TRIADMLS_BuiltInformation: Existing
  • TRIADMLS_AdCopy: TEXT 336-302-7080 ANGELA STUTTS REMAX CENTRAL REALTY
  • Special Features: None

Interior Features

  • Appliances: Slide-In Oven/Range, Water Purifier, Electric Water Heater
  • Flooring: Carpet, Tile, Vinyl
  • Interior Amenities: Ceiling Fan(s), Dead Bolt(s), Vaulted Ceiling(s)
  • Has Basement: Crawl Space
  • Full Bathrooms: 2
  • Total Bedrooms: 3
  • Fireplace Features: Den
  • Fireplaces: 1
  • Living Area: 1413
  • Main Level Bathrooms: 2
  • TRIADMLS_FullBathsMain: 2
  • TRIADMLS_FixtureExceptionYN: No
  • Basement YN: No

Exterior Features

  • Lot Features: Rural
  • Pool Features: None
  • Construction Type: Vinyl Siding
  • Other Structures: Gazebo, Storage
  • TRIADMLS_PoolYN: No

Garage/Parking

  • Garage Spaces: 2
  • Parking Features: Carport, Driveway, Gravel, Detached Carport
  • Garage Description: Detached Carport

Utilities

  • Sewer: Septic Tank
  • Laundry Features: Dryer Connection, Main Level, Washer Hookup
  • Security: Security System
  • Cooling: Central Air, Heat Pump
  • Heating: Heat Pump, Electric
  • Water Source: Well
  • TRIADMLS_HeatingFuel: Electric
  • Water Heater: Electric

Condo/Co-op/Association

  • Association: No

Schools

  • Elementary School: Star-Biscoe
  • High School: East Montgomery
  • Middle Or Junior School: East

Lot Info

  • Parcel #: 765400401485
  • Zoning: Residential 3
  • TRIADMLS_PlatPage: 187-D
  • TRIADMLS_PlatBook: C
  • TRIADMLS_AcresRange: 1 - 1

Tax Info

  • Tax Annual Amount: 478.02
  • Tax Lot: 5
  • Tax Year: 2018
  • TRIADMLS_TaxRate: 0.62

Ownership History

We collect this data history from publicly available records. To have your information removed, we recommend requesting removal directly through your county’s website.

Date Name Owned For Owner Type

Purchase Details

Listed on
Feb 26, 2019
Closed on
May 23, 2019
Sold by
Bought by
Seller's Agent
Angela Stutts
RE/MAX Central Realty
Buyer's Agent
Angela Stutts
RE/MAX Central Realty
Sold Price
$80,000

Home Financials for this Owner

Home Financials are based on the most recent Mortgage that was taken out on this home.
Original Mortgage
$82,000
Outstanding Balance
$50,597
Interest Rate
4.87%
Mortgage Type
Adjustable Rate Mortgage/ARM

Purchase Details

Closed on
Feb 1, 2000
Bought by
Source: Public Records

Purchase History

We collect this data history from publicly available records. To have your information removed, we recommend requesting removal directly through your county’s website.

Date Buyer Sale Price Title Company
$80,000 None Available
$22,000 --
Source: Public Records

Mortgage History

We collect this data history from publicly available records. To have your information removed, we recommend requesting removal directly through your county’s website.

Date Status Borrower Loan Amount
Open $82,000
Source: Public Records

Property History

We collect this data history from publicly available records. To have your information removed, we recommend requesting removal directly through your county’s website.

Date Event Price List to Sale Price per Sq Ft
06/16/2021 06/16/21 Off Market $80,000 -- --
06/21/2019 06/21/19 Sold $80,000 -- $67 / Sq Ft
Source: Triad MLS

Tax History

We collect this data history from publicly available records. To have your information removed, we recommend requesting removal directly through your county’s website.

Year Tax Paid Tax Assessment Tax Assessment Total Assessment is a certain percentage of the fair market value that is determined by local assessors to be the total taxable value of land and additions on the property. Land Improvement
2025 $499 $81,158 $12,400 $68,758
2024 $5 $81,158 $12,400 $68,758
2023 $499 $81,158 $12,400 $68,758
2022 $499 $81,158 $12,400 $68,758
2021 $499 $81,158 $12,400 $68,758
2020 $499 $81,158 $12,400 $68,758
2018 $199 $77,100 $27,840 $49,260
2017 -- $77,100 $27,840 $49,260
2016 -- $77,100 $27,840 $49,260
2015 -- $77,100 $0 $0
2014 -- $77,070 $0 $0
Source: Public Records

Agents Affiliated with this Home

See All Agents

Map

Source: Triad MLS

MLS Number: 918519

Triad MLS
Your Personal Tour Guide

Ask me questions while you tour the home.