NOT LISTED FOR SALE

2481 Buckthorn Loop North Port, FL 34289

North Port Area

Estimated Value: $364,000 - $479,000

3 Beds
2 Baths
1,662 Sq Ft
$256/Sq Ft Est. Value

Sale Details

Date Sold: March 29, 2023

Last sale price $444,060 $267 Per Sq Ft

Est. 4% decrease in value since last sale

Current estimated payment $2,750 / mo

1 Day on Market

Highlights

  • Screened Pool
  • Under Construction
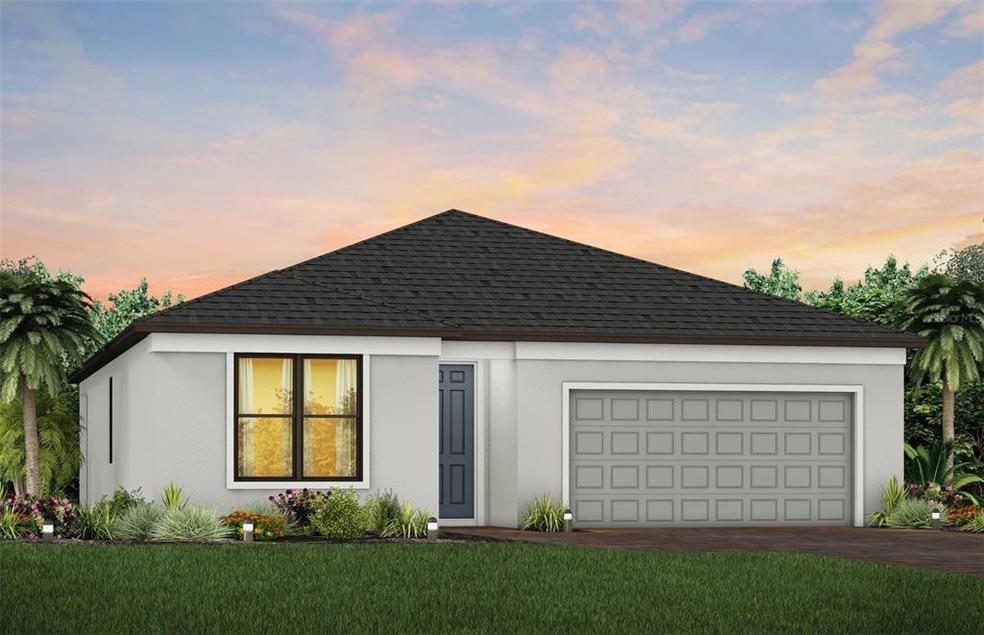
  • Florida Architecture
  • Toledo Blade Elementary School Rated A
  • Open Floorplan
  • Main Floor Primary Bedroom

About This Home

As of March 2023

Under Construction. Under Construction. Move into Cedar Grove March to April 2023! This Cedar home features an open concept living with stainless steel appliances, quartz countertops, a covered lanai with a POOL, screen and pavers. Ideally situated in The Woodlands in North Port and surrounded by plentiful outdoor recreation. This community features a private neighborhood pool, covered playground and a half basketball court. You'll have easy access to the interstate, shopping, restaurants and award winning beaches. Photos are for illustration purposes only, options may vary.

Last Agent to Sell the Property

Dan Wenstrom

PULTE REALTY INC License #3488397 Listed on: 01/10/2023

PULTE REALTY INC

Last Buyer's Agent

Stellar Non-Member Agent

STELLAR NON-MEMBER OFFICE

STELLAR NON-MEMBER OFFICE
Create a Home Valuation Report for This Property
The Home Valuation Report is an in-depth analysis detailing your home's value as well as a comparison with similar homes in the area

Home Details

Home Type

  • Single Family

Est. Annual Taxes

  • $1,903

Year Built

  • Built in 2023 | Under Construction

Lot Details

  • 7,837 Sq Ft Lot
  • Lot Dimensions are 64 x 115
  • North Facing Home
  • Corner Lot
  • Landscaped with Trees

HOA Fees

Parking

  • 2 Car Attached Garage

Home Design

  • Florida Architecture
  • Mediterranean Architecture
  • Slab Foundation
  • Shingle Roof
  • Concrete Siding
  • Block Exterior

Interior Spaces

  • 1,662 Sq Ft Home
  • Open Floorplan
  • Tray Ceiling
  • Low Emissivity Windows
  • Sliding Doors
  • Family Room Off Kitchen
  • Living Room
  • Pool Views

Kitchen

  • Eat-In Kitchen
  • Convection Oven
  • Range
  • Microwave
  • Freezer
  • Dishwasher
  • Disposal

Flooring

  • Brick
  • Carpet
  • Tile

Bedrooms and Bathrooms

  • 3 Bedrooms
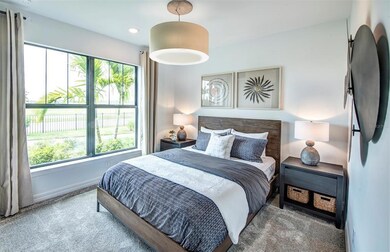
  • Primary Bedroom on Main
  • Walk-In Closet
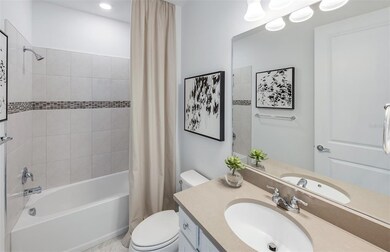
  • 2 Full Bathrooms

Laundry

  • Laundry in unit
  • Dryer
  • Washer

Home Security

  • Hurricane or Storm Shutters
  • Fire and Smoke Detector

Eco-Friendly Details

  • Reclaimed Water Irrigation System

Pool

  • Screened Pool
  • In Ground Pool
  • Gunite Pool
  • Fence Around Pool

Outdoor Features

  • Screened Patio
  • Exterior Lighting

Schools

  • Toledo Blade Elementary School
  • Woodland Middle School
  • North Port High School

Utilities

  • Central Heating and Cooling System
  • Underground Utilities
  • Phone Available
  • Cable TV Available

Listing and Financial Details

  • Home warranty included in the sale of the property
  • Visit Down Payment Resource Website
  • Tax Lot 183
  • Assessor Parcel Number 1114080183
  • $1,324 per year additional tax assessments

Community Details

Overview

  • Association fees include pool, ground maintenance, management
  • Castle Management/ Melissa Winter Association, Phone Number (941) 426-1939
  • The Woodlands Master Association
  • Built by Pulte Homes - Centex
  • Cedar Grove At The Woodlands Subdivision, Cedar Floorplan
  • Cedar Grove Community
  • The community has rules related to deed restrictions, allowable golf cart usage in the community

Recreation

  • Community Playground
  • Community Pool

Home Details

Home Type

Single Family

Est. Annual Taxes

$1,903

Year Built

Built in 2023 | Under Construction

Lot Details

7,837 Sq Ft Lot

HOA Fees

$252 per month

Parking

2

Listing Details

  • HOA Fee Includes: Pool, Maintenance Grounds, Management
  • Property Type: Residential
  • Property Condition: Under Construction
  • Property Sub Type: Single Family Residence
  • Architectural Style: Florida, Mediterranean
  • Construction Materials: Block, Concrete
  • Fireplace: No
  • Living Area: 1662
  • Lot Size Acres: 0.18
  • New Construction: Yes
  • Year Built: 2023
  • Building Area Total: 2435
  • Lot Size Sq Ft: 7837
  • Status: Sold
  • Ownership: Fee Simple
  • ResoBuildingAreaSource: Builder
  • Building Area Total Srch Sq M: 226.22
  • Escrow State: FL
  • Minimum Lease: 3 Months
  • Number Of Pets: 3
  • RATIO Current Price By Calculate: 267.18
  • Total Acreage: 0 to less than 1/4
  • Water Access YN: 0
  • Tax Year: 2022
  • Special Features: NewHome

Interior Features

  • Living Area Units: Square Feet
  • Flooring: Carpet, Tile
  • Full Bathrooms: 2
  • Interior Amenities: Eat-in Kitchen, Kitchen/Family Room Combo, Master Bedroom Main Floor, Open Floorplan, Tray Ceiling(s), Walk-In Closet(s)
  • Appliances Included: Convection Oven, Dishwasher, Disposal, Dryer, Freezer, Microwave, Range, Refrigerator, Washer
  • Foundation Details: Slab
  • Total Bedrooms: 3
  • Levels: One
  • Spa Yn: No
  • Window Features: Low Emissivity Windows
  • ResoLivingAreaSource: Builder
  • Living Area Meters: 154.40

Exterior Features

  • Direction Faces: North
  • Pool Features: Gunite, In Ground, Screen Enclosure
  • Exterior Features: Hurricane Shutters, Irrigation System, Lighting, Sidewalk, Sliding Doors
  • Roof: Shingle
  • Home Warranty: Yes
  • Pool Private: Yes
  • View: Pool
  • Waterfront: No
  • Patio and Porch Features: Screened
  • Road Surface Type: Asphalt
  • Water View YN: 0
  • Waterfront Feet Total: 0
  • Projected Completion Date: 2023-03-31T00:00:00.000

Garage/Parking

  • Attached Garage: Yes
  • Carport Y N: No
  • Garage Spaces: 2
  • Garage Yn: Yes

Utilities

  • Utilities: Cable Available, Electricity Available, Fire Hydrant, Phone Available, Public, Sewer Available, Sewer Connected, Sprinkler Recycled, Street Lights, Underground Utilities, Water Available, Water Connected
  • Cooling: Central Air
  • Heating: Central, Electric
  • Laundry Features: Inside
  • Sewer: Public Sewer
  • Water Source: Public

Condo/Co-op/Association

  • Community Features: Deed Restrictions, Golf Carts OK, Irrigation-Reclaimed Water, Playground, Pool
  • Association Amenities: Playground, Pool
  • Association Fee: 681.22
  • Association Fee Frequency: Quarterly
  • Association Name: Castle Management/ Melissa Winter
  • Phone: 941-426-1939
  • Association: Yes
  • Security: Smoke Detector(s)
  • Senior Community: No
  • Association #2 Fee: 302.81
  • Association #2 Fee Frequency: Annually
  • Association: The Woodlands Master Association
  • Association 2 YN: 1
  • Association Approval Required YN: 1
  • Association Fee Requirement: Required

Fee Information

  • Total Annual Fees: 3027.69
  • Total Monthly Fees: 252.31
  • Monthly HOA Amount: 227.07

Schools

  • Elementary School: Toledo Blade Elementary
  • High School: North Port High
  • Middle Or Junior School: Woodland Middle School

Lot Info

  • Parcel Number: 1114080183
  • Additional Parcels: No
  • Lot Features: Corner Lot, Paved
  • Lot Dimensions: 64 x 115
  • Flood Zone Code: X

Building Info

  • Builder Name: Pulte Homes - Centex

Rental Info

  • Pets Allowed: Number Limit, Yes
  • Lease Restrictions YN: 1
  • Additional Lease Restrictions: Please call 941-426-1939 for more information.

Tax Info

  • Tax Annual Amount: 1903.16
  • Tax Lot: 183
  • Tax Other Annual Assessment Amount: 1324

Multi Family

  • Approval Process: Please call 941-426-1939 for more information.

Ownership History

We collect this data history from publicly available records. To have your information removed, we recommend requesting removal directly through your county’s website.

Date Name Owned For Owner Type

Purchase Details

Listed on
Jan 10, 2023
Closed on
Mar 29, 2023
Sold by
Bought by
Seller's Agent
Dan Wenstrom
PULTE REALTY INC
Buyer's Agent
Stellar Non-Member Agent
STELLAR NON-MEMBER OFFICE
List Price
$464,060
Sold Price
$444,060
Premium/Discount to List
-$20,000
-4.31%
Current Estimated Value
$425,253

Home Financials for this Owner

Home Financials are based on the most recent Mortgage that was taken out on this home.
Estimated Appreciation
-$18,807
Avg. Annual Appreciation
-1.26%
Original Mortgage
$304,060
Outstanding Balance
$291,773
Interest Rate
6.32%
Mortgage Type
VA
Estimated Equity
$133,480
Source: Public Records

Home Values in the Area

Source: Public Records

Average Home Value in this Area


Source: Public Records

Agents Specializing in North Port, FL

See All Agents

Purchase History

We collect this data history from publicly available records. To have your information removed, we recommend requesting removal directly through your county’s website.

Date Buyer Sale Price Title Company
$444,100 All American Title
Source: Public Records

Mortgage History

We collect this data history from publicly available records. To have your information removed, we recommend requesting removal directly through your county’s website.

Date Status Borrower Loan Amount
Open $304,060
Source: Public Records

Property History

We collect this data history from publicly available records. To have your information removed, we recommend requesting removal directly through your county’s website.

Date Event Price List to Sale Price per Sq Ft
03/29/2023 03/29/23 Sold $444,060 -4.3% $267 / Sq Ft
01/12/2023 01/12/23 Pending -- -- --
01/10/2023 01/10/23 For Sale $464,060 -- $279 / Sq Ft
Source: Stellar MLS

Tax History

We collect this data history from publicly available records. To have your information removed, we recommend requesting removal directly through your county’s website.

Year Tax Paid Tax Assessment Tax Assessment Total Assessment is a certain percentage of the fair market value that is determined by local assessors to be the total taxable value of land and additions on the property. Land Improvement
2025 $1,982 $287,792
2024 $2,093 $279,681
2023 $2,093 $65,100 $65,100 $0
2022 $1,982 $58,900 $58,900 $0
2021 $1,692 $16,500 $16,500 $0
Source: Public Records

Agents Affiliated with this Home

See All Agents

Map

Source: Stellar MLS

MLS Number: T3422224

Stellar MLS

APN: 1114-08-0183

Your Personal Tour Guide

Ask me questions while you tour the home.