
Mary Jo Santistevan
Responds Quickly
SERHANT.
(623) 263-8643
246 Total Sales
1 in Apache Junction
$220,000 Price

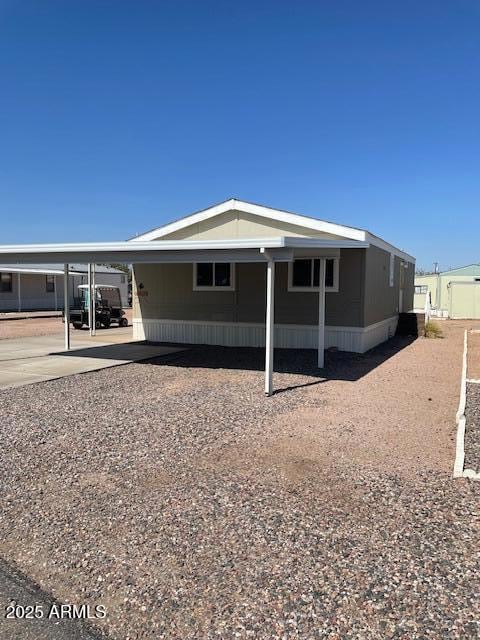
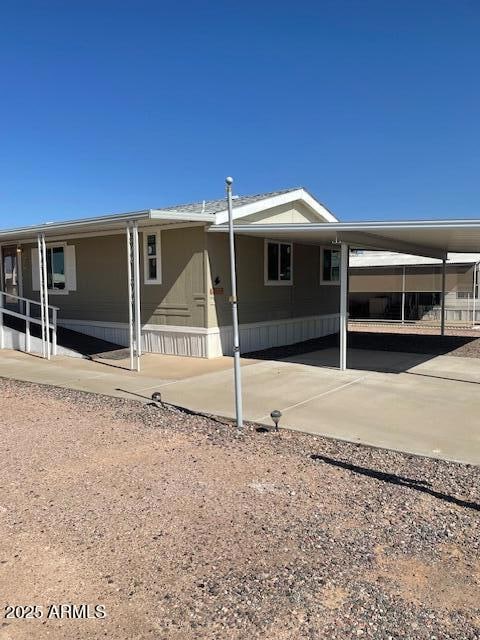
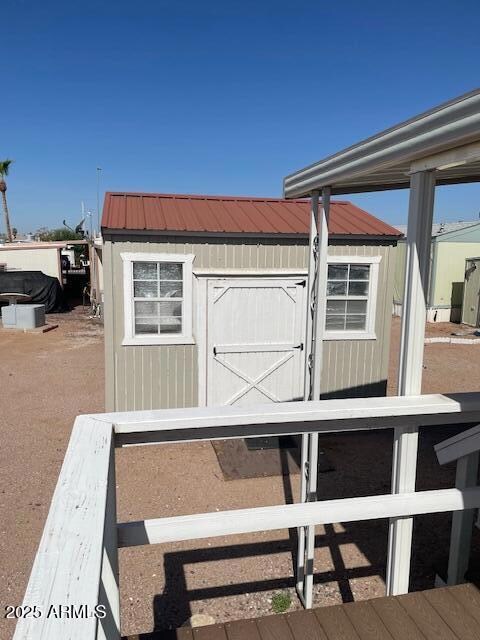
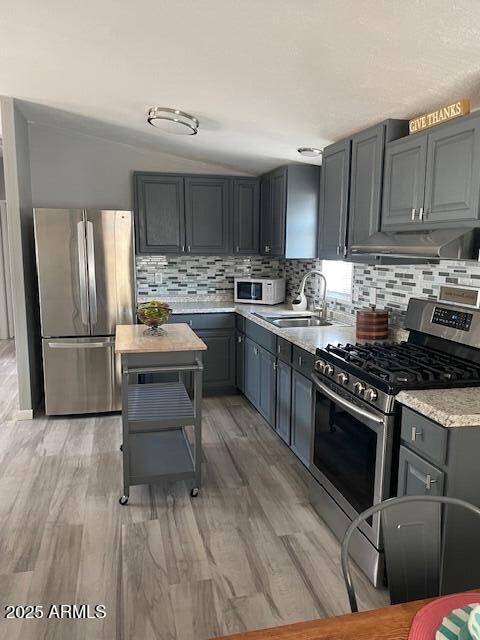
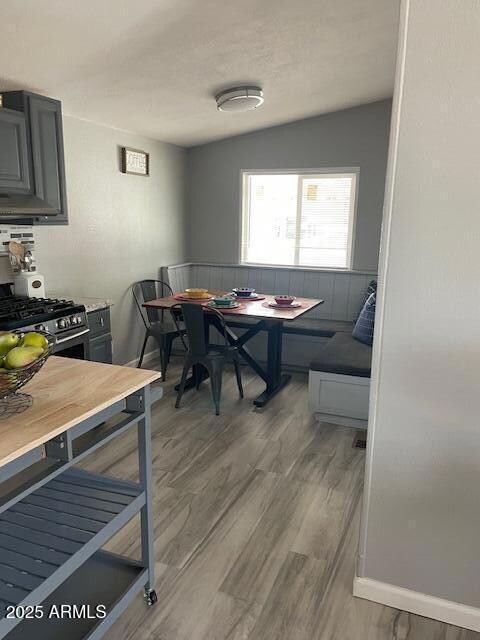
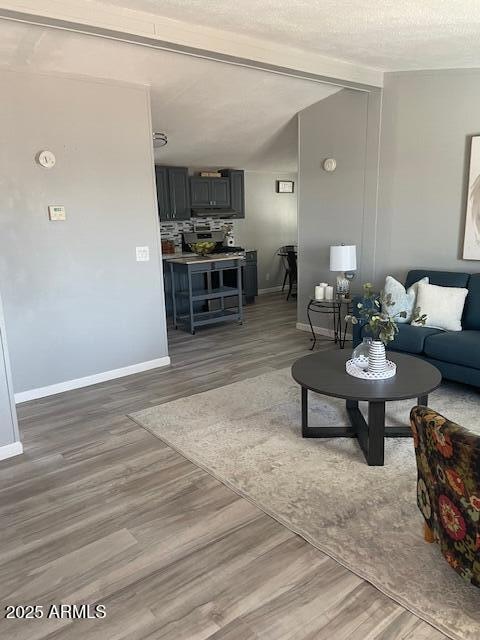
**Age qualified community. Must have one person that is 55+ in the home, with a secondary age minimum of 40.** Explore the serene lifestyle in this upgraded double wide nestled in a vibrant 55+ community. Boasting 3 bedrooms and 2 bathrooms, the residence features full-size washer and dryer hookups for added convenience. This home offers an open floorpan with large living room, kitchen and dining areas. Home features a large shed with power! Enjoy the community's amenities, including a heated pool, jacuzzi, a community center with a library, and an active social committee fostering a close-knit atmosphere. Marvel at the breathtaking views of the Superstition Mountains from the spacious lot, offering a perfect blend of comfort and scenic beauty.
Last Agent to Sell the Property
Realty Exchange License #BR671381000 Listed on: 07/18/2025
Mary Jo Santistevan
SERHANT.
(623) 263-8643
246 Total Sales
1 in Apache Junction
$220,000 Price
Kimberly Huffaker
AZ Key LLC
(623) 263-0766
55 Total Sales
1 in Apache Junction
$675,000 Price
Matthew Loomis
Realty ONE Group
(623) 257-8524
52 Total Sales
2 in Apache Junction
$315K - $1.4M Price Range
Danielle Arvallo
Limitless Real Estate
(877) 640-8633
47 Total Sales
5 in Apache Junction
$30K - $485K Price Range
Darren Anderson
Rincon Rising Real Estate
(520) 462-5025
66 Total Sales
1 in Apache Junction
$360,000 Price
James Greenwalt
Compass
(503) 444-8948
50 Total Sales
3 in Apache Junction
$393K - $850K Price Range
We collect this data history from publicly available records. To have your information removed, we recommend requesting removal directly through your county’s website.
| Date | Event | Price | List to Sale | Price per Sq Ft | Prior Sale |
|---|---|---|---|---|---|
| 02/28/2026 02/28/26 | Sold | $79,000 | -1.1% | $75 / Sq Ft | |
| 02/12/2026 02/12/26 | Pending | -- | -- | -- | |
| 01/07/2026 01/07/26 | Price Changed | $79,900 | 0.0% | $76 / Sq Ft | |
| 01/07/2026 01/07/26 | For Sale | $79,900 | +1.1% | $76 / Sq Ft | |
| 01/04/2026 01/04/26 | Off Market | $79,000 | -- | -- | |
| 12/05/2025 12/05/25 | Price Changed | $85,900 | -4.4% | $81 / Sq Ft | |
| 07/18/2025 07/18/25 | For Sale | $89,900 | +9.6% | $85 / Sq Ft | |
| 11/09/2022 11/09/22 | Sold | $82,000 | -13.2% | $78 / Sq Ft | View Prior Sale |
| 10/03/2022 10/03/22 | Price Changed | $94,500 | -24.3% | $89 / Sq Ft | |
| 09/23/2022 09/23/22 | For Sale | $124,900 | -- | $118 / Sq Ft |
We collect this data history from publicly available records. To have your information removed, we recommend requesting removal directly through your county’s website.
| Year | Tax Paid | Tax Assessment Tax Assessment Total Assessment is a certain percentage of the fair market value that is determined by local assessors to be the total taxable value of land and additions on the property. | Land | Improvement |
|---|---|---|---|---|
| 2025 | $18,463 | -- | ||
| 2024 | $18,410 | -- | ||
| 2023 | $18,852 | $141,322 | $80,000 | $61,322 |
| 2022 | $18,075 | $141,388 | $80,000 | $61,388 |
| 2021 | $18,410 | $124,751 | $0 | $0 |
| 2020 | $18,829 | $124,725 | $0 | $0 |
| 2019 | $18,957 | $124,663 | $0 | $0 |
| 2018 | $19,494 | $124,624 | $0 | $0 |
| 2017 | $19,933 | $124,666 | $0 | $0 |
| 2016 | $20,430 | $124,761 | $80,000 | $44,761 |
| 2014 | -- | $122,825 | $80,000 | $42,825 |
TG
Seller's Agent in 2026
Thomas Geninatti
Realty Exchange
(602) 595-7417
11 Total Sales
CK
Seller's Agent in 2022
Cristen Kulis
Berkshire Hathaway HomeServices Arizona Properties
Buyer's Agent in 2022
Erika Furgal
AZ DESERT ROOTS REALTY LLC
(480) 250-8196
29 Total Sales
Source: Arizona Regional Multiple Listing Service (ARMLS)
MLS Number: 6895179
Disclaimer: Certain information contained herein is derived from information provided by parties other than Homes.com. All information provided is deemed reliable, but is not guaranteed to be accurate and should be independently verified.
All information should be verified by the recipient and none is guaranteed as accurate by ARMLS
Listing Information presented by local MLS brokerage: Ten-X, local REALTOR®- Arlene Richardson - (888)-952-6393
Ask me questions while you tour the home.