
Theresa Sitto
Responds Quickly
Home Sweet Home Realty
(947) 500-3841
81 Total Sales
1 in Oak Park
$239,900 Price
Estimated Value: $333,790
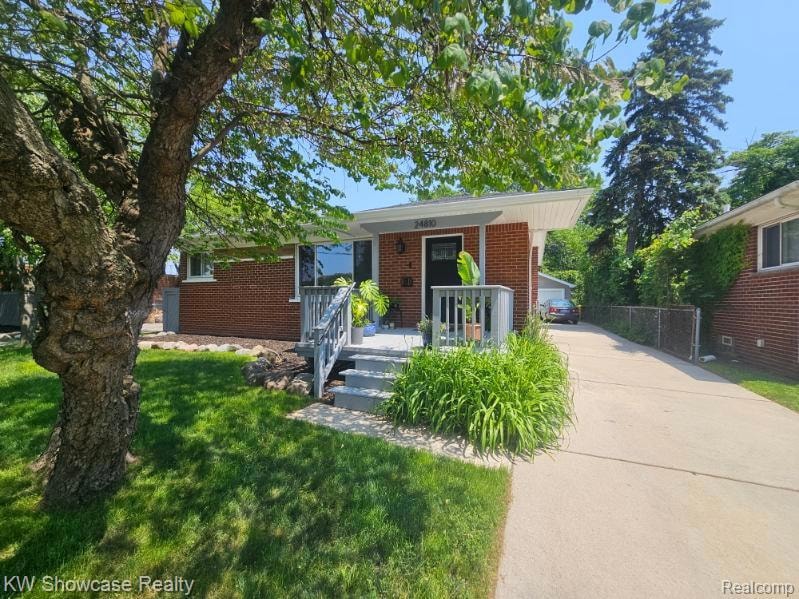
This 3 bedroom brick ranch home has great UPGRADES and AMENITIES that you must see to appreciate. Also has an oversized lot & backyard to enjoy with the rare 2 driveways for outdoor parking. Families with school aged children have Ferndale Schools. The large living room includes the TV entertainment center, couch, table and rug. Living room flows to the dining area and into the beautifully upgraded kitchen. Kitchen has granite countertops, custom cupboards and stainless steel appliances. Main bath has oversized upgraded walk-in shower. First level has a separate half bath off the kitchen. The basement is mostly finished with a media room and flex room/office that can be used however needed. It also has a full bath with jetted tub & shower. Laundry room is upgraded and has large storage area attached on one end and an enclosed pantry on the other. This home offers such an efficient use of space that makes it feel larger. Oversized garage is a one of a kind. It has workshop with built-ins for storage, television and couch for another area to work and enjoy. The location of this ideal ranch in convenient to freeways and shopping in every direction with Ferndale to the south and Royal Oak just blocks north. The home has no-cost security system installed. It is fully set for internet in every room, simply plug in your modem. Schedule a showing soon as this home offers more than most.
Home sale includes large entertainment center with enclosed display shelves, 3 extra-large TV's, 3 couches, 2 tables, 4 rugs and large TV table in basement-if desired.
Last Agent to Sell the Property
Five Star Real Estate-Commerce License #6501185870 Listed on: 07/23/2025
We collect this data history from publicly available records. To have your information removed, we recommend requesting removal directly through your county’s website.
Theresa Sitto
Home Sweet Home Realty
(947) 500-3841
81 Total Sales
1 in Oak Park
$239,900 Price
Mark Krysiak
Casablanca Real Estate LLC
(947) 600-4784
88 Total Sales
1 in Oak Park
$240,000 Price
Susheilla Mehta
Berkshire Hathaway HomeServices MIRE
(947) 500-3417
31 Total Sales
1 in Oak Park
$210,000 Price
Hassan Scheib
Own It Realty
(313) 646-7363
403 Total Sales
6 in Oak Park
$215K - $240K Price Range
David Sheperd
D and E Realty
(947) 217-7121
22 Total Sales
3 in Oak Park
$62K - $200K Price Range
Gwendolyn Mitchell
Real Estate One Inc
(947) 217-2216
27 Total Sales
1 in Oak Park
$280,000 Price
We collect this data history from publicly available records. To have your information removed, we recommend requesting removal directly through your county’s website.
| Date | Buyer | Sale Price | Title Company |
|---|---|---|---|
| $335,000 | Progressive Title | ||
| Trimboli Anthony | $124,000 | Progressive Title | |
| Johnson Andy Able | -- | Attorney | |
| Sellers Wendy | $30,000 | Progressive Title | |
| Johnson Andy Abel | $45,800 | Progressive Title | |
| Morrison James | $35,750 | None Available | |
| The Secretary Of Housing & Urban Develop | -- | None Available | |
| Wells Fargo Bank Na | $160,053 | None Available | |
| Johnson Jamee R | $126,000 | Rels Title Company |
We collect this data history from publicly available records. To have your information removed, we recommend requesting removal directly through your county’s website.
| Date | Status | Borrower | Loan Amount |
|---|---|---|---|
| Open | $268,000 | ||
| Closed | Trimboli Anthony | $120,280 | |
| Previous Owner | Johnson Jamee R | $125,012 |
We collect this data history from publicly available records. To have your information removed, we recommend requesting removal directly through your county’s website.
| Date | Event | Price | List to Sale | Price per Sq Ft |
|---|---|---|---|---|
| 10/24/2025 10/24/25 | Sold | $335,000 | -0.6% | $182 / Sq Ft |
| 09/30/2025 09/30/25 | Pending | -- | -- | -- |
| 07/26/2025 07/26/25 | For Sale | $337,000 | -- | $183 / Sq Ft |
We collect this data history from publicly available records. To have your information removed, we recommend requesting removal directly through your county’s website.
| Year | Tax Paid | Tax Assessment Tax Assessment Total Assessment is a certain percentage of the fair market value that is determined by local assessors to be the total taxable value of land and additions on the property. | Land | Improvement |
|---|---|---|---|---|
| 2025 | $7,276 | $130,200 | $20,200 | $110,000 |
| 2024 | $6,892 | $121,800 | $15,800 | $106,000 |
| 2023 | $2,283 | $114,500 | $13,900 | $100,600 |
| 2022 | $2,266 | $92,000 | $12,600 | $79,400 |
| 2021 | $2,254 | $79,600 | $6,800 | $72,800 |
| 2020 | $2,185 | $72,300 | $6,800 | $65,500 |
| 2018 | $2,200 | $48,700 | $0 | $0 |
| 2015 | -- | $34,900 | $0 | $0 |
| 2014 | -- | $32,100 | $0 | $0 |
| 2011 | -- | $35,200 | $0 | $0 |
BB
Seller's Agent in 2025
Barbara Bain
Five Star Real Estate-Commerce
(248) 348-6430
7 Total Sales
Buyer's Agent in 2025
Erin Hertzog
Good Company
(248) 234-2617
81 Total Sales
Source: Realcomp
MLS Number: 20251020245
APN: 25-28-103-008
Disclaimer: Certain information contained herein is derived from information provided by parties other than Homes.com. All information provided is deemed reliable, but is not guaranteed to be accurate and should be independently verified.
IDX provided courtesy of Realcomp II Ltd. via Ten-X and MLS
Copyright 2026 Realcomp II Ltd. Shareholders
IDX information is provided exclusively for consumers' personal, noncommercial use and may not be used for any purpose other than to identify prospective properties consumers may be interested in purchasing. The accuracy of all information, regardless of source, is not guaranteed or warranted. All information should be independently verified.
Listing Information presented by local MLS brokerage: Ten-X, local REALTOR®- Arlene Richardson - (888)-952-6393
Ask me questions while you tour the home.