
Seller's Agent in 2024
Adriane Blackwood
DHI Realty of Alabama, LLC
(205) 240-0027
75 Total Sales

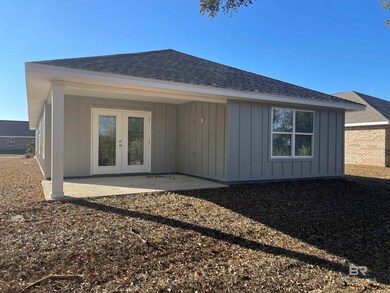

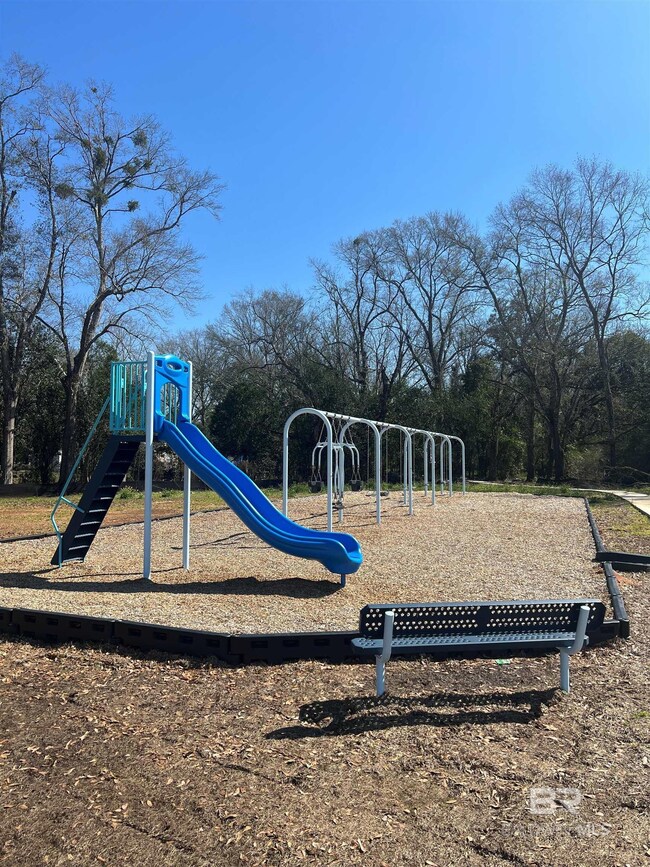

Location, location, location! Ponder is a charming, centrally located community with sidewalks and a playground. It is minutes to shopping, restaurants and the interstate. PLUS it is only 40 minutes to the sugar sand beaches of the GULF of Mexico. This Jemison Plan is ready for you to call it home! The foyer leads to an open concept great room and kitchen. It has granite countertops, Frigidaire stainless steel appliances, a pantry, and an eat at island bar. The spacious primary suite has its own ensuite bathroom with granite counters, dual sinks, and stand alone shower. The 2 additional bedrooms and bath are split from the primary suite providing plenty of privacy. Brand new and energy efficient, this home comes with thermal doors, Energy Star rated double pane windows, 14SEER Carrier Heat Pump, and the home is connected with Smart Home technology. It is being built to Gold Fortified standards providing potential savings on insurance. It has a 1-year builder's warranty and 10-year structural warranty for additional peace of mind. Pictures are of a similar home and not necessarily of subject property, including interior and exterior colors, options, and finishes. Builder will provide up to $3,000 towards closing costs through our preferred lender. PLUS we are offering special LOW 30 yr FIXED Rates for a limited time! Call for all the details or stop by the model to see and speak with a New Home Specialist!Est. completion date Feb. 2024
Last Agent to Sell the Property
DHI Realty of Alabama, LLC License #109028 Listed on: 10/18/2023
We collect this data history from publicly available records. To have your information removed, we recommend requesting removal directly through your county’s website.
| Date | Event | Price | List to Sale | Price per Sq Ft |
|---|---|---|---|---|
| 05/24/2024 05/24/24 | Sold | $288,915 | 0.0% | $178 / Sq Ft |
| 05/01/2024 05/01/24 | Pending | -- | -- | -- |
| 04/08/2024 04/08/24 | For Sale | $288,915 | 0.0% | $178 / Sq Ft |
| 04/08/2024 04/08/24 | Price Changed | $288,915 | +1.6% | $178 / Sq Ft |
| 03/22/2024 03/22/24 | Pending | -- | -- | -- |
| 03/22/2024 03/22/24 | Price Changed | $284,240 | +0.7% | $175 / Sq Ft |
| 03/16/2024 03/16/24 | For Sale | $282,240 | 0.0% | $174 / Sq Ft |
| 02/24/2024 02/24/24 | Pending | -- | -- | -- |
| 02/16/2024 02/16/24 | Price Changed | $282,240 | +0.8% | $174 / Sq Ft |
| 01/19/2024 01/19/24 | For Sale | $279,965 | 0.0% | $172 / Sq Ft |
| 01/05/2024 01/05/24 | Pending | -- | -- | -- |
| 01/05/2024 01/05/24 | Price Changed | $279,965 | -0.8% | $172 / Sq Ft |
| 10/18/2023 10/18/23 | For Sale | $282,240 | -- | $174 / Sq Ft |
Seller's Agent in 2024
Adriane Blackwood
DHI Realty of Alabama, LLC
(205) 240-0027
75 Total Sales
Buyer's Agent in 2024
Lisa Jo Tompkins
Waters Edge Realty
(251) 533-6204
31 Total Sales
Source: Baldwin REALTORS®
MLS Number: 353188
Disclaimer: Certain information contained herein is derived from information provided by parties other than Homes.com. All information provided is deemed reliable, but is not guaranteed to be accurate and should be independently verified.
IDX information is provided exclusively for personal, non-commercial use, and may not be used for any purpose other than to identify prospective properties consumers may be interested in purchasing. Information is deemed reliable but not guaranteed.
Ask me questions while you tour the home.