
Lisa Howe
Re/Max Advantage
(262) 698-3255
210 Total Sales
4 in Brighton
$250K - $650K Price Range
Estimated Value: $656,124
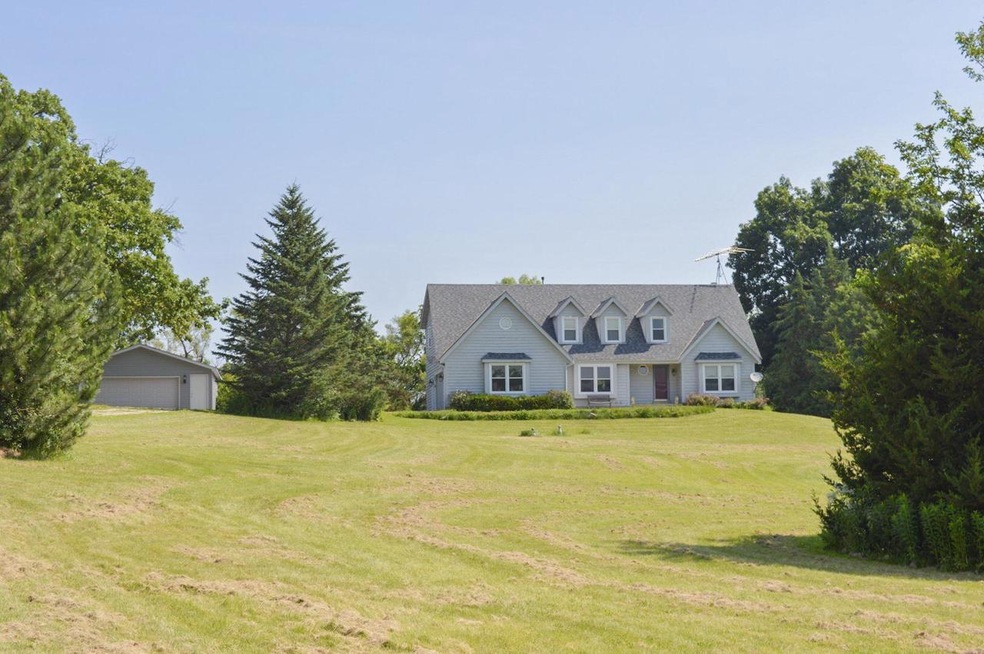
Property and privacy! 3 bedroom 2.5 bath 2 story home on over 5.5 beautiful acres with mature trees. Additional 2.5 car detached garage. Generac hardwired natural gas generator, newer roof, newer furnace and windows . Cathedral ceilings, remodeled kitchen with newer stainless appliances and granite counter tops. Remodeled bathroom and many more upgrades. Up to 4 horses allowed per municipality.
Last Agent to Sell the Property
Michelle Volkmar
RE/MAX ELITE Brokerage Email: office@maxelite.com License #63976-94 Listed on: 05/24/2019
Last Buyer's Agent
Michelle Volkmar
RE/MAX ELITE Brokerage Email: office@maxelite.com License #63976-94 Listed on: 05/24/2019
Lisa Howe
Re/Max Advantage
(262) 698-3255
210 Total Sales
4 in Brighton
$250K - $650K Price Range
Jeanette Shields
Coldwell Banker HomeSale Realty - Wauwatosa
(224) 272-9527
31 Total Sales
1 in Brighton
$700,000 Price
Tami Voigt
Shorewest, REALTORS
(262) 254-5800
66 Total Sales
1 in Brighton
$705,000 Price
Danielle Welker
Re/Max Advantage
(262) 383-2410
156 Total Sales
1 in Brighton
$600,000 Price
CA
Cathy Anderson
Realty World Tiffany R.E.
(708) 554-7564
70 Total Sales
2 in Brighton
$250,000 Price Range
Linda Swan
RE/MAX ELITE
(262) 924-2558
53 Total Sales
1 in Brighton
$1,300,000 Price
We collect this data history from publicly available records. To have your information removed, we recommend requesting removal directly through your county’s website.
| Date | Event | Price | List to Sale | Price per Sq Ft |
|---|---|---|---|---|
| 09/18/2019 09/18/19 | Sold | $375,000 | 0.0% | $140 / Sq Ft |
| 08/15/2019 08/15/19 | Pending | -- | -- | -- |
| 05/24/2019 05/24/19 | For Sale | $375,000 | -- | $140 / Sq Ft |
We collect this data history from publicly available records. To have your information removed, we recommend requesting removal directly through your county’s website.
| Year | Tax Paid | Tax Assessment Tax Assessment Total Assessment is a certain percentage of the fair market value that is determined by local assessors to be the total taxable value of land and additions on the property. | Land | Improvement |
|---|---|---|---|---|
| 2025 | $6,164 | $593,900 | $177,800 | $416,100 |
| 2024 | $5,948 | $593,900 | $177,800 | $416,100 |
| 2023 | $5,376 | $480,600 | $142,900 | $337,700 |
| 2022 | $5,502 | $480,600 | $142,900 | $337,700 |
| 2021 | $5,534 | $374,000 | $124,700 | $249,300 |
| 2020 | $5,783 | $374,000 | $124,700 | $249,300 |
| 2019 | $5,781 | $383,100 | $124,700 | $258,400 |
| 2018 | $5,525 | $383,100 | $124,700 | $258,400 |
| 2017 | $6,528 | $308,700 | $99,800 | $208,900 |
| 2016 | $6,486 | $308,700 | $99,800 | $208,900 |
| 2015 | $5,669 | $308,700 | $99,800 | $208,900 |
| 2014 | -- | $308,700 | $99,800 | $208,900 |
M
Seller's Agent in 2019
Michelle Volkmar
RE/MAX
Source: Metro MLS
MLS Number: 1638859
APN: 30-4-220-344-0510
Disclaimer: Certain information contained herein is derived from information provided by parties other than Homes.com. All information provided is deemed reliable, but is not guaranteed to be accurate and should be independently verified.
IDX information is provided exclusively for personal, non-commercial use, and may not be used for any purpose other than to identify prospective properties consumers may be interested in purchasing.
IDX listing data provided by Multiple Listing Service, Inc. Information is supplied by seller and other third parties and has not been verified.
Copyright 2026 – Multiple Listing Service, Inc. – All Rights Reserved.
Ask me questions while you tour the home.