NOT LISTED FOR SALE

24826 Jeb Stuart Hwy Stuart, VA 24171

Estimated Value: $111,272

3 Beds
3 Baths
1,746 Sq Ft
$64/Sq Ft Est. Value

Sale Details

Date Sold: June 15, 2018

Last sale price $115,000 $66 Per Sq Ft

Est. 3% decrease in value since last sale

Current estimated payment $634 / mo

398 Days on Market

Highlights

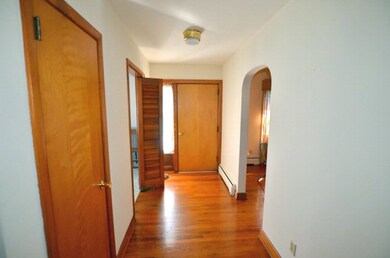
  • Wood Flooring
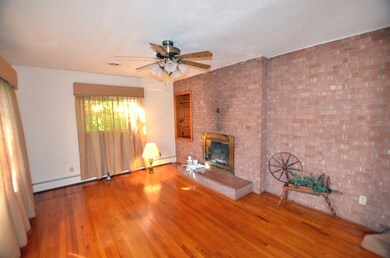
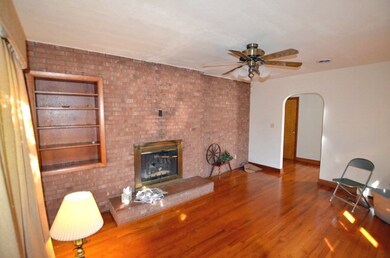
  • 2 Fireplaces
  • 2 Car Attached Garage
  • Main Floor Bedroom
  • Screened Porch
  • Living Room

About This Home

As of June 2018

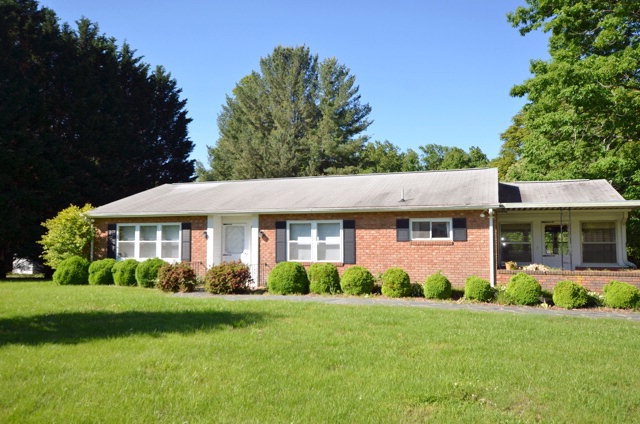
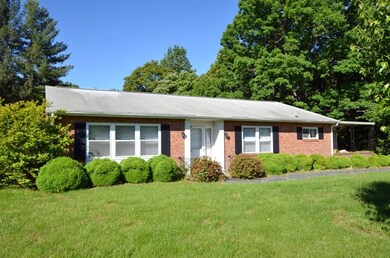
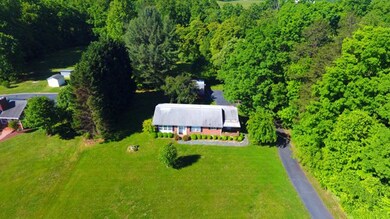
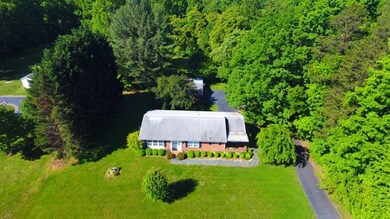
Well maintained, move in ready home on a spacious, nicely landscaped lot. Home features 3 good-sized bedrooms, 3 baths, a beautiful sunroom off the kitchen, nice hardwood floors in living room and bedrooms, living room also has a brick accent wall and a fireplace with gas logs, partially finished basement with a gas fireplace, lots of storage through out home, updated kitchen with oak cabinets. Home is heated and cooled with a heat pump but has 2 back-up heating systems-a wood burning water stove and solar panels. Solar panels are currently not hooked up.There is a garage in the back of the house and another garage area in the shop.Shop has 2 side bays that can be used as storage or a workshop.There is a screened in back porch with 2 ceiling fans and a view of the beautiful back yard.

Last Agent to Sell the Property

Margaret Blevins

EDD MARTIN AND ASSOCIATES Brokerage Phone: 2766945002 License #0225205221 Listed on: 05/08/2017

Last Buyer's Agent

Margaret Blevins

EDD MARTIN AND ASSOCIATES Brokerage Phone: 2766945002 License #0225205221 Listed on: 05/08/2017

Create a Home Valuation Report for This Property
The Home Valuation Report is an in-depth analysis detailing your home's value as well as a comparison with similar homes in the area

Home Details

Home Type

  • Single Family

Year Built

  • Built in 1959

Lot Details

  • 1.5 Acre Lot
  • Level Lot
  • Property is in good condition

Parking

  • 2 Car Attached Garage
  • Driveway
  • Open Parking

Home Design

  • Brick Exterior Construction
  • Poured Concrete
  • Composition Roof
  • Block Exterior
  • Lead Paint Disclosure

Interior Spaces

  • 1,746 Sq Ft Home
  • 2 Fireplaces
  • Self Contained Fireplace Unit Or Insert
  • Gas Log Fireplace
  • Living Room
  • Screened Porch
  • Washer and Dryer Hookup

Kitchen

  • Electric Range
  • Dishwasher

Flooring

  • Wood
  • Tile
  • Vinyl

Bedrooms and Bathrooms

  • 3 Bedrooms
  • Main Floor Bedroom
  • Bathroom on Main Level
  • 3 Full Bathrooms

Partially Finished Basement

  • Exterior Basement Entry
  • Block Basement Construction

Schools

  • Patrick Springs/Hardin Reynolds Elementary And Middle School
  • Patrick County High School

Utilities

  • Cooling Available
  • Heat Pump System
  • Hot Water Heating System
  • Well
  • Electric Water Heater
  • Septic Tank

Additional Features

  • Heating system powered by passive solar
  • Outbuilding

Community Details

  • Patrick County Subdivision

Home Details

Home Type

Single Family

Year Built

Built in 1959

Lot Details

1.5 Acres

Parking

2

Listing Details

  • Property Sub Type: Single Family Residence
  • Prop. Type: Residential
  • Lot Size: 1.50 acres
  • Subdivision Name: Patrick County
  • Directions: From Stuart: Take Rt. 58E to 24826 Jeb Stuart Hwy, House on right at sign
  • Carport Y N: No
  • Garage Yn: Yes
  • Year Built: 1959
  • Kitchen Level: First
  • RoomBedroomLevel: First
  • RoomBathroomLevel: First
  • Attribution Contact: 2766945002
  • Special Features: None

Interior Features

  • Appliances: Electric Water Heater, As Is, Dishwasher, Electric Range, Refrigerator
  • Other Equipment: No Farm Equipment
  • Has Basement: Block, Exterior Entry, Partially Finished
  • Full Bathrooms: 3
  • Total Bedrooms: 3
  • Fireplace Features: 2, Gas Log, Insert
  • Fireplaces: 2
  • Fireplace: Yes
  • Flooring: Tile, Vinyl, Wood
  • Interior Amenities: 1st Floor Bedroom
  • Living Area: 1746
  • Living Room Living Room Level: First
  • Dining Room Dining Room Level: First

Exterior Features

  • Lot Features: Level
  • Waterfront Features: No Surface Water
  • Disclosures: Lead Paint
  • Home Warranty: No
  • Construction Type: Block, Brick
  • Foundation Details: Poured
  • Other Structures: Outbuilding
  • Patio And Porch Features: Porch, Screen Porch
  • Property Condition: Good
  • Roof: Composition

Garage/Parking

  • Attached Garage: Yes
  • Covered Parking Spaces: 2
  • Garage Spaces: 2
  • Open Parking: Yes
  • Parking Features: 2 Car Garage, Attached, Detached, Paved Asphalt Drive
  • Total Parking Spaces: 2

Utilities

  • Laundry Features: Dryer Hookup, Washer Hookup
  • Cooling: Heat Pump
  • Cooling Y N: Yes
  • Heating: Heat Pump, Hot Water, Passive Solar
  • Heating Yn: Yes
  • Sewer: Septic Tank
  • Utilities: Utilities On
  • Water Source: Well

Schools

  • Elementary School: Patrick Springs/Hardin Reynolds
  • High School: Patrick County High School
  • Middle Or Junior School: Patrick Springs/Hardin Reynolds

Lot Info

  • Lot Size Sq Ft: 65340
  • Zoning: Other
  • ResoLotSizeUnits: Acres

Property History

We collect this data history from publicly available records. To have your information removed, we recommend requesting removal directly through your county’s website.

Date Event Price List to Sale Price per Sq Ft
06/15/2018 06/15/18 Sold $115,000 0.0% $66 / Sq Ft
06/11/2018 06/11/18 Pending -- -- --
05/08/2017 05/08/17 For Sale $115,000 -- $66 / Sq Ft
Source: Martinsville, Henry & Patrick Counties Association of REALTORS®

Tax History

We collect this data history from publicly available records. To have your information removed, we recommend requesting removal directly through your county’s website.

Year Tax Paid Tax Assessment Tax Assessment Total Assessment is a certain percentage of the fair market value that is determined by local assessors to be the total taxable value of land and additions on the property. Land Improvement
2026 $259 $35,500 $10,900 $24,600
2025 $259 $35,500 $10,900 $24,600
2024 $259 $35,500 $10,900 $24,600
2023 $259 $35,500 $10,900 $24,600
2022 $259 $35,500 $10,900 $24,600
2021 $241 $35,500 $10,900 $24,600
2020 $264 $38,800 $10,900 $27,900
2019 $264 $38,800 $10,900 $27,900
2018 $221 $38,800 $10,900 $27,900
2017 -- $38,800 $10,900 $27,900
2016 $221 $38,800 $10,900 $27,900
2015 -- $38,800 $10,900 $27,900
2014 -- $44,300 $13,700 $30,600
Source: Public Records

Agents Affiliated with this Home

  • Section Image
See All Agents

Map

Source: Martinsville, Henry & Patrick Counties Association of REALTORS®

MLS Number: 130919

APN: 47090129

Your Personal Tour Guide

Ask me questions while you tour the home.