
Patti Thornburg
Wellhouse Real Estate West LLC
(251) 220-5788
84 Total Sales
4 in Loxley
$246K - $265K Price Range
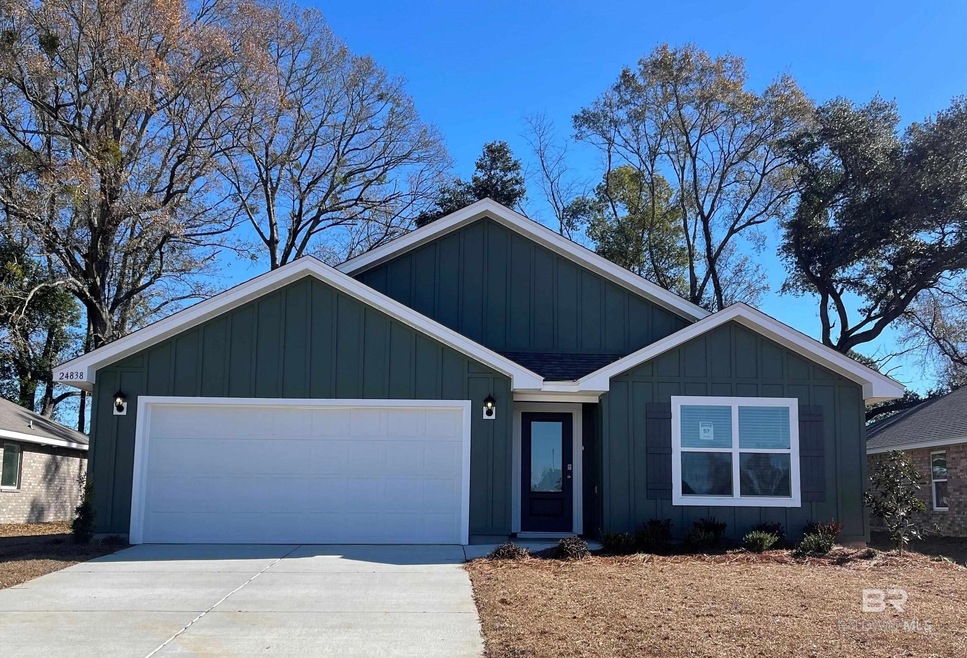

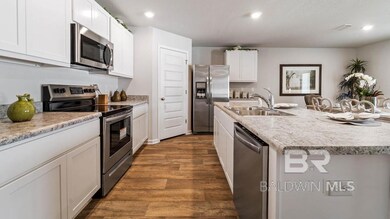
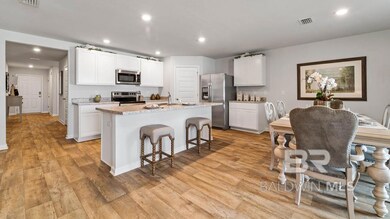
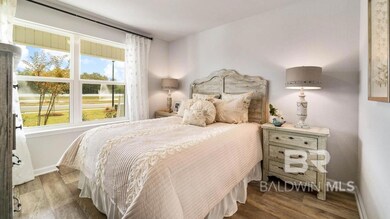
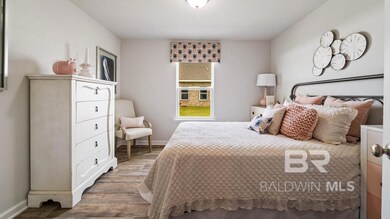
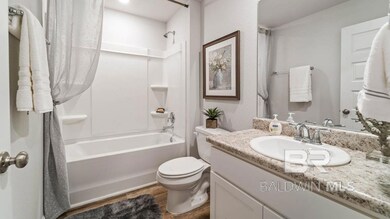
Welcome home to the popular "Cali" floorplan where the foyer leads to a fabulous open concept Living/Kitchen area featuring granite countertops, Frigidaire stainless steel appliances, a large pantry, and an island overlooking the spacious family room. The spacious primary suite affords ample space for king-size furniture and is connected to a roomy primary bathroom featuring granite counter tops, undermount double bowl vanity, separate shower, soaking tub and large walk-in closet. The second, third and FOURTH bedrooms are to the front of the home, with a second full bath. Brand new and energy efficient, this home comes with thermal doors, Energy Star rated double pane windows, 14SEER Carrier Heat Pump, and the home is connected with Smart Home technology. Hardie Board and Batten exterior with attached 2-cargarage. Home is being built toward Gold FORTIFIED Home TM certification, which may save up to 50% on homeowner’s insurance. A 1-year builder's warranty and 10-year structural warranty are included. Pictures are of a similar home and not necessarily of subject property, including interior and exterior colors, options, and finishes. *Up to $3,000 towards closing cost if using DHI Mortgage. See New Home Specialist for additional details on DHI Mortgage.
Last Agent to Sell the Property
DHI Realty of Alabama, LLC License #113483 Listed on: 10/31/2023
Patti Thornburg
Wellhouse Real Estate West LLC
(251) 220-5788
84 Total Sales
4 in Loxley
$246K - $265K Price Range
Hope Brown
Roberts Brothers TREC
(251) 607-1595
115 Total Sales
2 in Loxley
$290,000 Price Range
Sheritan Andrews
Watts Real Estate
(251) 220-8244
10 Total Sales
1 in Loxley
$263,900 Price
Bruce McGill
World Impact Real Estate
(251) 220-0992
25 Total Sales
1 in Loxley
$245,000 Price
James Henderson
Realty Executives Bay Group
(251) 607-1797
200 Total Sales
4 in Loxley
$242K - $345K Price Range
Holli Revell
Wellhouse Real Estate, LLC
(850) 518-6277
44 Total Sales
1 in Loxley
$376,000 Price
We collect this data history from publicly available records. To have your information removed, we recommend requesting removal directly through your county’s website.
| Date | Event | Price | List to Sale | Price per Sq Ft |
|---|---|---|---|---|
| 03/04/2024 03/04/24 | Sold | $291,800 | -0.7% | $163 / Sq Ft |
| 01/28/2024 01/28/24 | Pending | -- | -- | -- |
| 01/15/2024 01/15/24 | Price Changed | $293,965 | +0.3% | $164 / Sq Ft |
| 01/04/2024 01/04/24 | Price Changed | $292,965 | +0.3% | $164 / Sq Ft |
| 10/31/2023 10/31/23 | For Sale | $292,140 | -- | $163 / Sq Ft |
JW
Seller's Agent in 2024
James B Ward
DHI Realty of Alabama, LLC
(205) 914-4531
127 Total Sales
Buyer's Agent in 2024
BRENDA MCDONALD
Goode Realty, LLC
(251) 752-0512
64 Total Sales
Source: Baldwin REALTORS®
MLS Number: 353721
Disclaimer: Certain information contained herein is derived from information provided by parties other than Homes.com. All information provided is deemed reliable, but is not guaranteed to be accurate and should be independently verified.
IDX information is provided exclusively for personal, non-commercial use, and may not be used for any purpose other than to identify prospective properties consumers may be interested in purchasing. Information is deemed reliable but not guaranteed.
Ask me questions while you tour the home.