
Kandi Mangual
RE/MAX Cornerstone
(843) 791-2432
599 Total Sales
4 in West Ashley
$225K - $789K Price Range




Estimated Value: $399,000 - $489,000
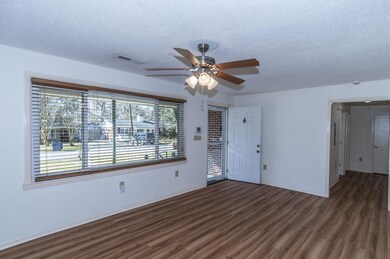
Newly renovated ranch home. Upon entering this home one walks in to an open light spacious feel unlike most ranch homes. Very large living room window with slides and custom wood blinds. Front bedrooms also has large windows that slide on both sides. Spacious living room flows into large kitchen with a lot of counter space and plenty of cupboard space also unlike most ranch homes. Kitchen has a bar with large cupboards with slide out shelves and deep drawers. Large sink, and microwave shelf to free up counter space. Kitchen bar wraps into a large family room with eat-in bar. Family room has its own bath and large walk-in closet. Owner had family room set up as a movie haven with large screen TV on wall.Family room has French doors that open to a spacious fully insulated sun room with 11 insulated vinyl windows and beautiful new floor. One steps out to a deck from sun room. Entire house has been painted, new ceiling fans, all new easy maintenance floors which are warrantied. Home has large closet space in each bedroom and two closets in hall. Owner paid close attention to detail in redo of this home. All new bath and kitchen fixtures, plumbing under sinks. Everything in home is new down to door knobs and hinges. Large utility room with all new washer and dryer hook-ups and spacious pantry shelves. Area available for small chest freezer if desired in utility room. High efficiency quiet HVAC system replaced in 2010 therefore electric cost is not high. Roof replaced Aug 2015 with metal reflective roof and attic vents. Insulated, vinyl easy-clean windows throughout home. Ceiling fans in all rooms. This home has never had smoking. Chemicals have never been used in yard. Owner had organic garden in back yard for a few years, now sodded. Yard is privacy-fenced with large double gate on one driveway and a single gate on other side. There is an over 200 year old grand red oak, dated by Clemson forestry in back yard. Tree has been professionally trimmed on regular basis to preserve and remain safe in storms. Provides the most amazing shade and birds in spring and summer. Front yard has two grand water oaks, also professionally trimmed. Pecan tree near driveway provides sweet pecans yearly. Home has wide gutter system with some underground drain lines to street and gutter extensions at all down-spounts thus ensuring water is not diverted under home and foundation. Foundation improvements with warranty. Mt Valley Foundation. Termite bond in place since ownership in 1987 with Palmetto Termite. Electric and plumbing upgrades. Completely floored attic. During 1000 year flood in 2015 this neighborhood, like others received 26 inches of rain. This home had no standing water in yard or water issues whatsoever. The neighborhood itself did not flood. This is not deemed a flood zone requiring flood insurance. Enclosed garage with shelving. Two long driveways ensuring ample parking space.Dedicated plug-in on garage for an RV or Travel Trailer. Security lighting in place around house and dusk to dawn lights in back yard and front yard. the house is close to not only Oakland Elem, but Stono Park, West Ashley HS and the middle school on Wappoo Rd. ---------- DISCLOSED: [1] Square footage is approximate, buyer should verify to buyer's satisfaction. [2] Since school attendance zones are subject to change, buyer should verify by contacting the school system.
Last Agent to Sell the Property
Carolina One Real Estate License #3669 Listed on: 02/13/2017
We collect this data history from publicly available records. To have your information removed, we recommend requesting removal directly through your county’s website.
Kandi Mangual
RE/MAX Cornerstone
(843) 791-2432
599 Total Sales
4 in West Ashley
$225K - $789K Price Range
Tracy Hatchell
RE/MAX Coast & Island
(843) 680-8386
78 Total Sales
1 in West Ashley
$342,500 Price
Jim Hamilton
RE/MAX Southern Shores
(843) 680-8663
103 Total Sales
3 in West Ashley
$315K - $378K Price Range
Jay Canady
Keller Williams Realty Charleston West Ashley
(854) 205-2544
38 Total Sales
1 in West Ashley
$674,000 Price
Chris Facello
Carolina One Real Estate
(864) 385-1496
386 Total Sales
65 in West Ashley
$200K - $1.8M Price Range
Andrea Ulmer
Coldwell Banker Realty
(843) 738-1457
91 Total Sales
8 in West Ashley
$408K - $760K Price Range
We collect this data history from publicly available records. To have your information removed, we recommend requesting removal directly through your county’s website.
| Date | Buyer | Sale Price | Title Company |
|---|---|---|---|
| $208,000 | None Available |
We collect this data history from publicly available records. To have your information removed, we recommend requesting removal directly through your county’s website.
| Date | Status | Borrower | Loan Amount |
|---|---|---|---|
| Open | $50,000 | ||
| Open | Slater Sandra Dale | $172,000 | |
| Closed | Slater Sandra Dale | $176,800 | |
| Previous Owner | Risher Rebecca J | $15,000 | |
| Previous Owner | Risher Rebecca J | $75,800 | |
| Previous Owner | Risher Rebecca J | $76,000 |
We collect this data history from publicly available records. To have your information removed, we recommend requesting removal directly through your county’s website.
| Date | Event | Price | List to Sale | Price per Sq Ft |
|---|---|---|---|---|
| 04/20/2017 04/20/17 | Sold | $208,000 | -3.3% | $129 / Sq Ft |
| 03/18/2017 03/18/17 | Pending | -- | -- | -- |
| 02/13/2017 02/13/17 | For Sale | $215,000 | -- | $134 / Sq Ft |
We collect this data history from publicly available records. To have your information removed, we recommend requesting removal directly through your county’s website.
| Year | Tax Paid | Tax Assessment Tax Assessment Total Assessment is a certain percentage of the fair market value that is determined by local assessors to be the total taxable value of land and additions on the property. | Land | Improvement |
|---|---|---|---|---|
| 2024 | $1,859 | $9,380 | $0 | $0 |
| 2023 | $1,674 | $9,380 | $0 | $0 |
| 2022 | $1,579 | $9,380 | $0 | $0 |
| 2021 | $1,630 | $9,380 | $0 | $0 |
| 2020 | $1,648 | $9,380 | $0 | $0 |
| 2019 | $1,454 | $8,320 | $0 | $0 |
| 2017 | $2,982 | $10,330 | $0 | $0 |
| 2016 | $2,884 | $10,330 | $0 | $0 |
| 2015 | $2,742 | $10,330 | $0 | $0 |
| 2014 | $1,005 | $0 | $0 | $0 |
| 2011 | -- | $0 | $0 | $0 |
CB
Seller's Agent in 2017
Charlotte Bova
Carolina One Real Estate
(843) 763-5765
8 in this area
23 Total Sales
CP
Buyer's Agent in 2017
Chris Phillips
ChuckTown Homes Powered By LPT Realty
(843) 446-9199
3 in this area
40 Total Sales
Source: CHS Regional MLS
MLS Number: 17003978
APN: 310-06-00-076
Disclaimer: Certain information contained herein is derived from information provided by parties other than Homes.com. All information provided is deemed reliable, but is not guaranteed to be accurate and should be independently verified.
The information is being provided by Charleston Trident MLS. Information deemed reliable but not guaranteed. Information is provided for consumers' personal, non-commercial use, and may not be used for any purpose other than the identification of potential properties for purchase. © 2026 Charleston Trident MLS. All Rights Reserved
Ask me questions while you tour the home.