
Seller's Agent in 2025
Kimberlee Mcclellan
Ai BROKERS
(614) 560-5599
485 Total Sales

Estimated Value: $52,000 - $88,937
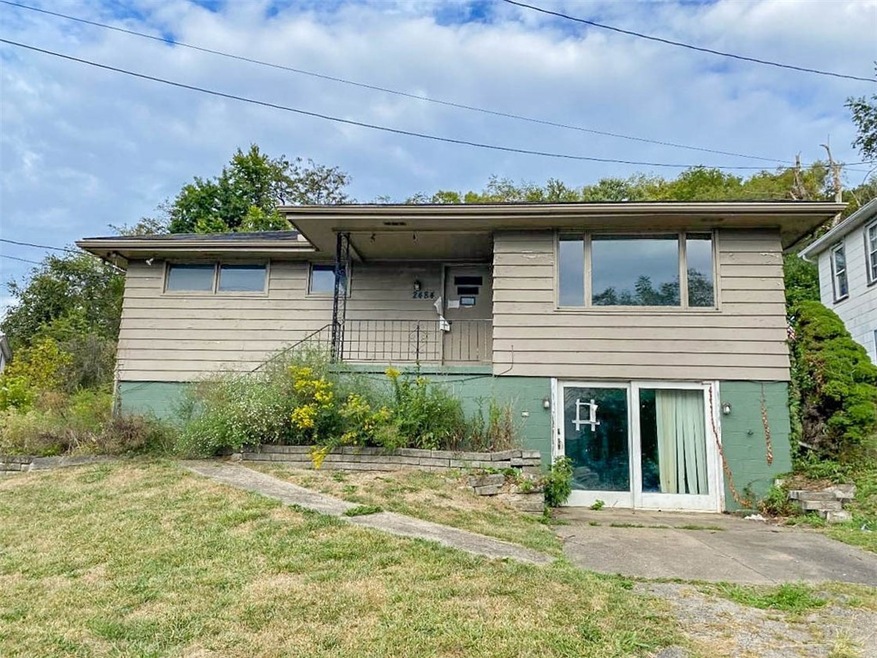
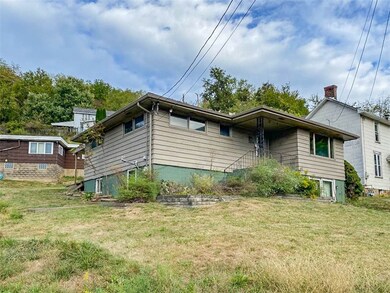
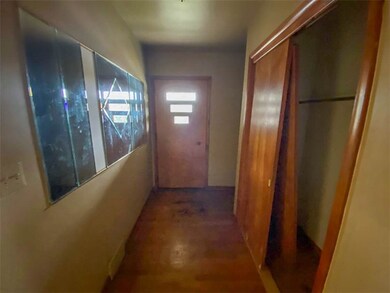
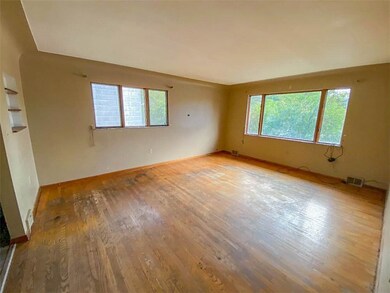
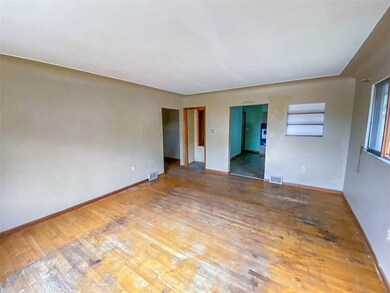
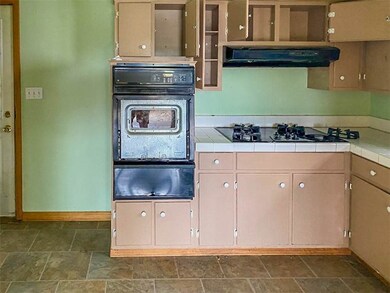
Unleash your creativity in this 3-bedroom, 1.5-bath ranch home. With approximately 1,160 sqft of open living space, this is the perfect canvas for bringing your design dreams to life. The living room features large windows that flood the space with natural light, while the kitchen & dining area provide ample room for entertaining. Step outside onto the rear porch to soak in plenty of fresh air & sunlight while enjoying serene outdoor moments. This property boasts impressive potential with three separate parcels totaling 29,181 SQFT. Parcel 2469-D-222 spans 21,231 sqft, providing ample space for development or personal use. Parcel 2469-D-226 offers an additional 3,750 sqft, while Parcel 2469-D-235 adds another 4,200 sqft. Together, these parcels present an exciting opportunity for a variety of projects—whether you’re looking to build, invest, or create something unique! Being sold AS IS, WHERE IS, Buyer is responsible for all inspections & any city requirements to close.
Last Agent to Sell the Property
Ai BROKERS License #RM 425459 Listed on: 09/25/2024
We collect this data history from publicly available records. To have your information removed, we recommend requesting removal directly through your county’s website.
We collect this data history from publicly available records. To have your information removed, we recommend requesting removal directly through your county’s website.
| Date | Buyer | Sale Price | Title Company |
|---|---|---|---|
| $55,000 | -- | ||
| -- | -- | ||
| $69,000 | -- |
We collect this data history from publicly available records. To have your information removed, we recommend requesting removal directly through your county’s website.
| Date | Event | Price | List to Sale | Price per Sq Ft |
|---|---|---|---|---|
| 10/17/2025 10/17/25 | Sold | $55,000 | 0.0% | $47 / Sq Ft |
| 05/05/2025 05/05/25 | Pending | -- | -- | -- |
| 04/17/2025 04/17/25 | Price Changed | $55,000 | -8.3% | $47 / Sq Ft |
| 02/20/2025 02/20/25 | Price Changed | $60,000 | -7.7% | $52 / Sq Ft |
| 01/13/2025 01/13/25 | Price Changed | $65,000 | -7.1% | $56 / Sq Ft |
| 11/08/2024 11/08/24 | Price Changed | $70,000 | -6.7% | $60 / Sq Ft |
| 09/25/2024 09/25/24 | For Sale | $75,000 | -- | $65 / Sq Ft |
We collect this data history from publicly available records. To have your information removed, we recommend requesting removal directly through your county’s website.
| Year | Tax Paid | Tax Assessment Tax Assessment Total Assessment is a certain percentage of the fair market value that is determined by local assessors to be the total taxable value of land and additions on the property. | Land | Improvement |
|---|---|---|---|---|
| 2026 | $318 | $49,500 | $26,600 | $22,900 |
| 2025 | $1,613 | $49,500 | $26,600 | $22,900 |
| 2024 | $1,613 | $49,500 | $26,600 | $22,900 |
| 2023 | $1,634 | $49,500 | $26,600 | $22,900 |
| 2022 | $1,634 | $49,500 | $26,600 | $22,900 |
| 2021 | $234 | $49,500 | $26,600 | $22,900 |
| 2020 | $1,558 | $49,500 | $26,600 | $22,900 |
| 2019 | $1,520 | $49,500 | $26,600 | $22,900 |
| 2018 | $1,468 | $49,500 | $26,600 | $22,900 |
| 2017 | $1,351 | $49,500 | $26,600 | $22,900 |
| 2016 | $234 | $49,500 | $26,600 | $22,900 |
| 2015 | $234 | $49,500 | $26,600 | $22,900 |
| 2014 | $1,356 | $49,500 | $26,600 | $22,900 |
Seller's Agent in 2025
Kimberlee Mcclellan
Ai BROKERS
(614) 560-5599
485 Total Sales
Buyer's Agent in 2025
Nadia Uhall
TRI COUNTY REALTY ASSOCIATES LP
(724) 880-4699
40 Total Sales
Source: West Penn Multi-List
MLS Number: 1673501
APN: 2469-D-00226-0000-00
Disclaimer: Certain information contained herein is derived from information provided by parties other than Homes.com. All information provided is deemed reliable, but is not guaranteed to be accurate and should be independently verified.
IDX information is provided exclusively for personal, non-commercial use, and may not be used for any purpose other than to identify prospective properties consumers may be interested in purchasing.
Information is deemed reliable but not guaranteed.
Ask me questions while you tour the home.