NOT LISTED FOR SALE

24848 Loyd St Astor, FL 32102

Astor Area
3 Beds
3 Baths
1,872 Sq Ft
0.45 Acre Lot

Sale Details

Date Sold: March 17, 2021

Last sale price $250,000 $134 Per Sq Ft

13 Days on Market

Highlights

  • Boathouse
  • Covered Dock
  • River Access
  • 169 Feet of Fresh Water Canal Waterfront
  • Guest House
  • Boat Lift

About This Home

As of March 2021

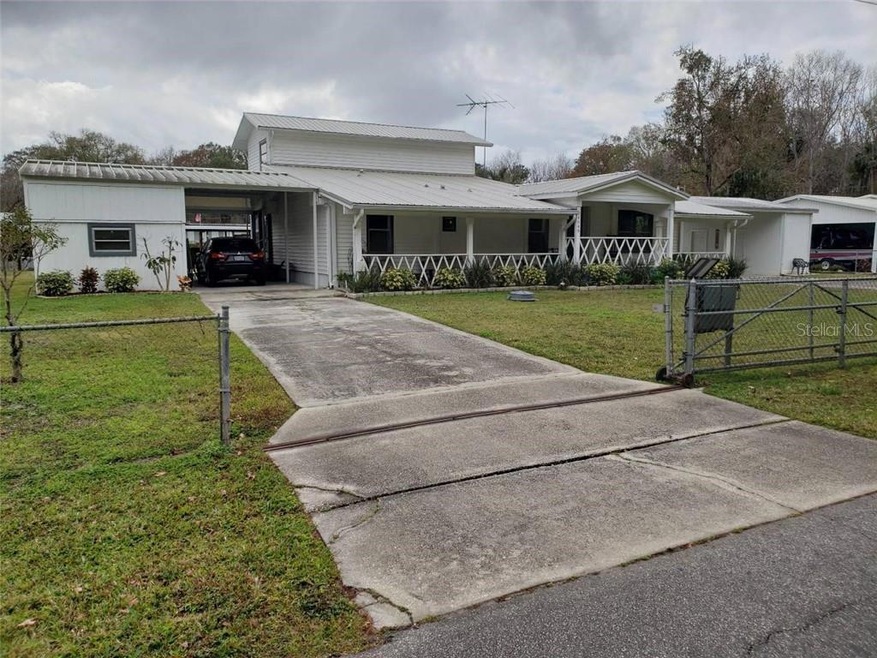
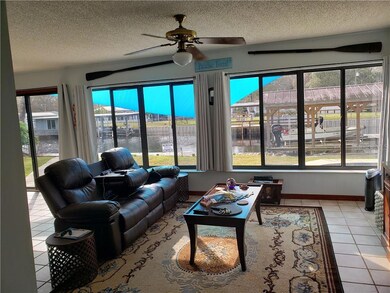
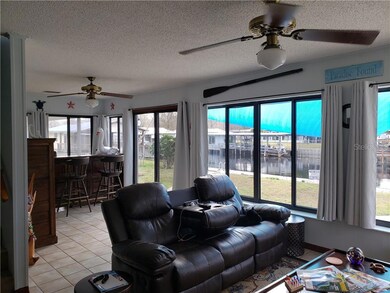
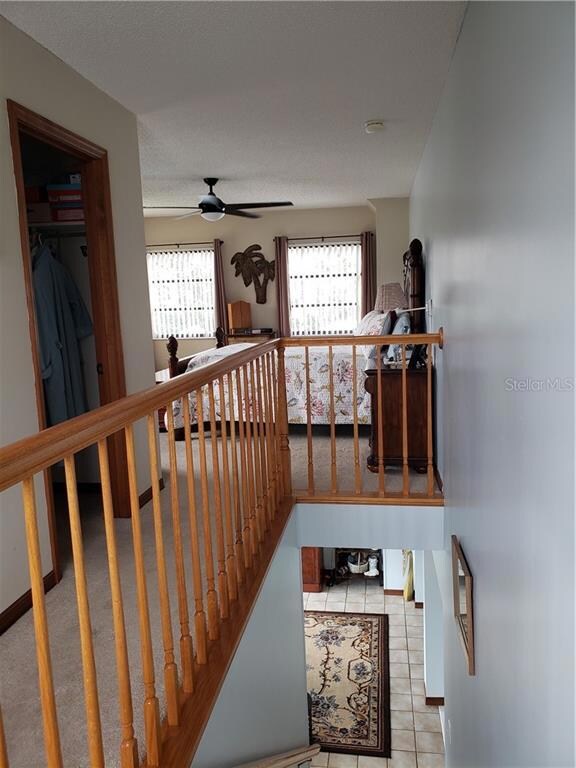
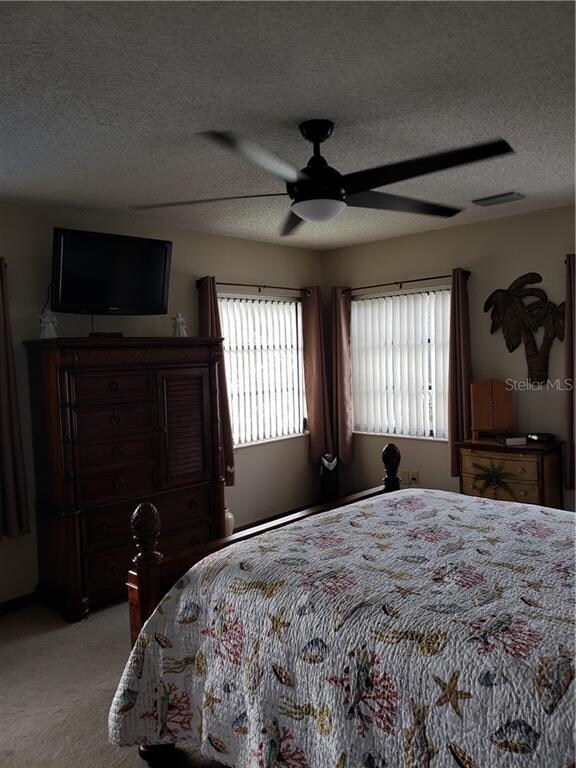
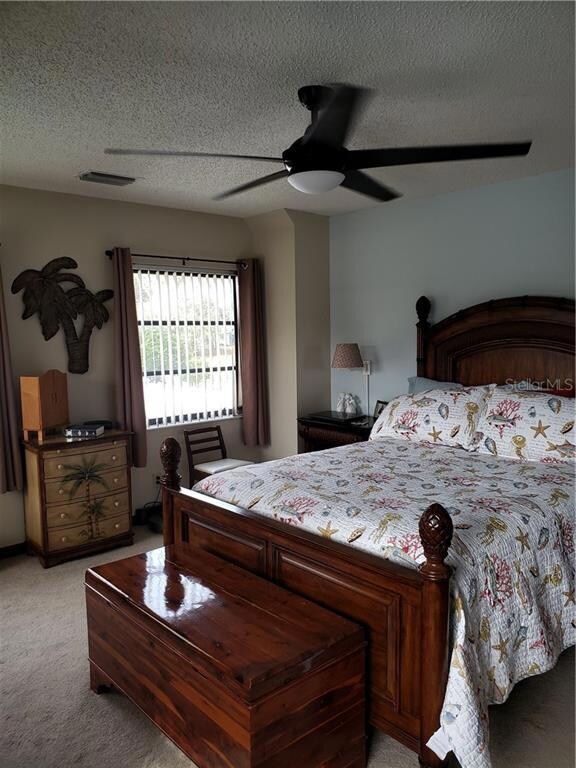
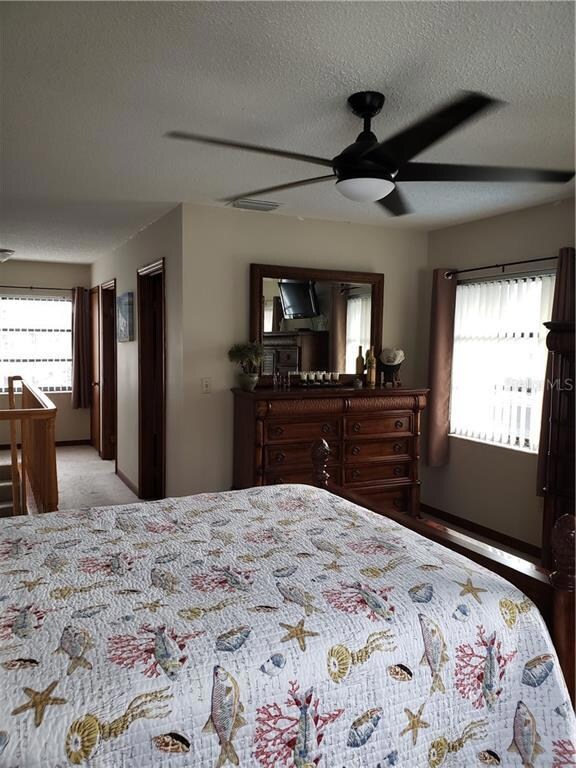
One or more photo(s) has been virtually staged. A PIECE OF PARADISE! This three bedroom, 3 bath home on canal access to St. Johns River. Dock with electric boat lift. Astor is a fisherman's paradise. Jump into your pool after a day of boating and cool off. This home is unique in that it has a carport on each end of home with a potential mother-in-law suite on one end and the other with storage and full bath. Master bedroom and bath is upstairs with nice view overlooking canal. Family room overlooks pool and canal. New metal roof 2018, new AC 2019 and pool pump and sprinkler pump within last six months. This home being sold as-is. If you are looking for waterfront on a very nice canal, THIS IS IT.

Last Agent to Sell the Property

Fran Williams

PROPERTY SHOWCASE RE NETWORK Brokerage Phone: 386-736-2066 License #3210441 Listed on: 01/29/2021

Last Buyer's Agent

Amy Paxia

ADAMS, CAMERON & CO., REALTORS License #3282910

Create a Home Valuation Report for This Property
The Home Valuation Report is an in-depth analysis detailing your home's value as well as a comparison with similar homes in the area

Property Details

Home Type

  • Manufactured Home

Est. Annual Taxes

  • $1,200

Year Built

  • Built in 1977

Lot Details

  • 19,604 Sq Ft Lot
  • Lot Dimensions are 116x169
  • 169 Feet of Fresh Water Canal Waterfront
  • North Facing Home
  • Chain Link Fence
  • Mature Landscaping
  • Level Lot
  • Irrigation

Parking

  • 2 Carport Spaces

Home Design

  • Traditional Architecture
  • Bi-Level Home
  • Wood Frame Construction
  • Metal Roof
  • Block Exterior
  • Vinyl Siding

Interior Spaces

  • 1,872 Sq Ft Home
  • Wet Bar
  • Ceiling Fan
  • Rods
  • Sliding Doors
  • Family Room Off Kitchen
  • L-Shaped Dining Room
  • Canal Views
  • Crawl Space
  • Fire and Smoke Detector
  • Laundry Located Outside

Kitchen

  • Eat-In Kitchen
  • Range with Range Hood
  • Recirculated Exhaust Fan
  • Dishwasher
  • Disposal

Flooring

  • Carpet
  • Laminate
  • Tile
  • Vinyl

Bedrooms and Bathrooms

  • 3 Bedrooms
  • Split Bedroom Floorplan
  • Walk-In Closet
  • 3 Full Bathrooms

Pool

  • Cabana
  • In Ground Pool
  • Gunite Pool
  • Outdoor Shower
  • Outside Bathroom Access
  • Pool Tile

Outdoor Features

  • River Access
  • Access to Freshwater Canal
  • Seawall
  • Boat Lift
  • Covered Boat Lift
  • Boathouse
  • Covered Dock
  • Dock made with wood
  • Deck
  • Covered Patio or Porch
  • Gazebo
  • Separate Outdoor Workshop
  • Outdoor Storage

Schools

  • Umatilla Elementary School
  • Umatilla Middle School
  • Umatilla High School

Utilities

  • Central Heating and Cooling System
  • Underground Utilities
  • Electric Water Heater

Additional Features

  • Guest House
  • Manufactured Home

Listing and Financial Details

Community Details

Overview

  • No Home Owners Association
  • Manhattan Subdivision

Pet Policy

  • Pets Allowed

Property Details

Home Type

Manufactured Home

Est. Annual Taxes

$1,200

Year Built

Built in 1977

Lot Details

0.45 Acres

Listing Details

  • Property Type: Residential
  • Property Condition: Completed
  • Property Sub Type: Manufactured Home - Post 1977
  • Architectural Style: Traditional
  • Construction Materials: Block, Vinyl Siding, Wood Frame
  • Fireplace: No
  • Living Area: 1872
  • Lot Size Acres: 0.05
  • New Construction: No
  • Year Built: 1977
  • Building Area Total: 1872
  • Lot Size Sq Ft: 19604
  • Number Of Lots: 1
  • Status: Sold
  • Ownership: Fee Simple
  • ResoBuildingAreaSource: PublicRecords
  • Building Area Total Srch Sq M: 173.91
  • Escrow City: DeLand
  • Escrow State: FL
  • Escrow Street Name: West New York
  • Minimum Lease: No Minimum
  • RATIO Current Price By Calculate: 133.55
  • Total Acreage: 0 to less than 1/4
  • Water Access YN: 1
  • Planned Unit Development Yn: 0
  • Property Description: Out of M/H Community
  • Attribution Contact: 386-736-2066
  • Tax Year: 2020
  • Special Features: None

Interior Features

  • Living Area Units: Square Feet
  • Flooring: Carpet, Laminate, Tile, Vinyl
  • Full Bathrooms: 3
  • Interior Amenities: Ceiling Fans(s), Eat-in Kitchen, Kitchen/Family Room Combo, L Dining, Living Room/Dining Room Combo, Split Bedroom, Walk-In Closet(s), Wet Bar, Window Treatments
  • Appliances Included: Dishwasher, Disposal, Electric Water Heater, Exhaust Fan, Range, Range Hood, Refrigerator
  • Foundation Details: Crawlspace
  • Total Bedrooms: 3
  • Levels: Two
  • Spa Yn: No
  • Window Features: Rods, Window Treatments
  • ResoLivingAreaSource: PublicRecords
  • Living Area Meters: 173.91

Exterior Features

  • Direction Faces: North
  • Other Structures: Boat House, Cabana, Gazebo, Guest House, Storage, Workshop
  • Pool Features: Gunite, In Ground, Outside Bath Access, Tile
  • Exterior Features: Irrigation System, Outdoor Shower, Sliding Doors, Storage
  • Roof: Metal
  • Body Type: Double Wide
  • Home Warranty: No
  • Pool Private: Yes
  • Water Body Name: ST JOHNS RIVER
  • Waterfront: Yes
  • Patio and Porch Features: Covered, Deck, Front Porch, Patio
  • Road Surface Type: Asphalt
  • Disclosures: Lead Paint, None, Seller Property Disclosure
  • Water Access: Canal - Freshwater,River
  • Water Extras: Boathouse,Dock - Covered,Dock - Wood,Dock w/Electric,Lift,Lift - Covered,Seawall - Other
  • Water View: Canal
  • Water View YN: 1
  • Waterfront Feet Total: 169
  • Water Frontage Feet Canal Fresh: 169

Garage/Parking

  • Carport Spaces: 2
  • Carport Y N: Yes
  • Garage Yn: No
  • Parking Features: Covered

Utilities

  • Utilities: Public, Underground Utilities
  • Cooling: Central Air
  • Heating: Central
  • Laundry Features: Inside, Outside
  • Sewer: Public Sewer
  • Water Source: Canal/Lake For Irrigation, Public

Condo/Co-op/Association

  • Association: No
  • Security: Fire Alarm
  • Senior Community: No
  • Association Approval Required YN: 0
  • Condo Land Included YN: 0

Fee Information

  • Total Annual Fees: 0.00
  • Total Monthly Fees: 0.00

Schools

  • Elementary School: Umatilla Elem
  • High School: Umatilla High
  • Middle Or Junior School: Umatilla Middle

Lot Info

  • Zoning: RESIDENTIAL
  • Parcel Number: 100000001209
  • Additional Parcels: No
  • Fencing: Chain Link, Fenced
  • Lot Features: City Limits, In County, Level, Paved
  • Lot Dimensions: 116x169
  • Flood Zone Code: C

Rental Info

  • Furnished: Unfurnished
  • Pets Allowed: Yes
  • Lease Restrictions YN: 0

Tax Info

  • Tax Annual Amount: 1200
  • Tax Block: 000
  • Tax Book Number: 13
  • Tax Lot: 01209

Multi Family

  • Waterfront Features: Canal - Freshwater

Ownership History

We collect this data history from publicly available records. To have your information removed, we recommend requesting removal directly through your county’s website.

Date Name Owned For Owner Type

Purchase Details

Listed on
Jan 29, 2021
Closed on
Mar 17, 2021
Sold by
Bought by
Seller's Agent
Fran Williams
PROPERTY SHOWCASE RE NETWORK
Buyer's Agent
Amy Paxia
ADAMS, CAMERON & CO., REALTORS
List Price
$299,900
Sold Price
$250,000
Premium/Discount to List
-$49,900
-16.64%

Home Financials for this Owner

Home Financials are based on the most recent Mortgage that was taken out on this home.
Original Mortgage
$200,000
Outstanding Balance
$175,582
Interest Rate
2.7%
Mortgage Type
New Conventional

Purchase Details

Closed on
Jun 1, 2018
Sold by
Bought by

Purchase Details

Closed on
Aug 23, 2016
Sold by
Bought by

Home Financials for this Owner

Home Financials are based on the most recent Mortgage that was taken out on this home.
Original Mortgage
$150,400
Interest Rate
4%
Mortgage Type
Amount Keyed Is An Aggregate Amount

Purchase Details

Closed on
Aug 23, 2010
Sold by
Bought by
Source: Public Records

Home Values in the Area

Source: Public Records

Average Home Value in this Area


Source: Public Records

Agents Specializing in Astor, FL

See All Agents

Purchase History

We collect this data history from publicly available records. To have your information removed, we recommend requesting removal directly through your county’s website.

Date Buyer Sale Price Title Company
$250,000 None Available
-- Attorney
$188,000 Downtown Title Services Inc
$212,500 Liberty Title Company
Source: Public Records

Mortgage History

We collect this data history from publicly available records. To have your information removed, we recommend requesting removal directly through your county’s website.

Date Status Borrower Loan Amount
Open $200,000
Previous Owner $150,400
Source: Public Records

Property History

We collect this data history from publicly available records. To have your information removed, we recommend requesting removal directly through your county’s website.

Date Event Price List to Sale Price per Sq Ft
06/16/2021 06/16/21 Off Market $250,000 -- --
03/17/2021 03/17/21 Sold $250,000 -16.6% $134 / Sq Ft
02/09/2021 02/09/21 Pending -- -- --
01/27/2021 01/27/21 For Sale $299,900 -- $160 / Sq Ft
Source: Stellar MLS

Tax History

We collect this data history from publicly available records. To have your information removed, we recommend requesting removal directly through your county’s website.

Year Tax Paid Tax Assessment Tax Assessment Total Assessment is a certain percentage of the fair market value that is determined by local assessors to be the total taxable value of land and additions on the property. Land Improvement
2026 $2,094 $145,050
2025 $1,840 $141,110
2024 $1,840 $141,110
2023 $1,840 $133,010 $0 $0
2022 $1,656 $129,144 $0 $0
2021 $1,032 $84,194 $0 $0
2020 $1,063 $83,032 $0 $0
2019 $1,043 $81,166 $0 $0
2018 $986 $79,653 $0 $0
2017 $918 $77,267 $0 $0
2016 $2,826 $163,681 $0 $0
2015 $2,887 $162,052 $0 $0
2014 $2,940 $163,533 $0 $0
Source: Public Records

Agents Affiliated with this Home

  • Section Image
  • Section Image
See All Agents

Map

Source: Stellar MLS

MLS Number: V4917389

Stellar MLS
Your Personal Tour Guide

Ask me questions while you tour the home.