
Dawn Thomas
RE/MAX on the Coast
(251) 766-0417
18 Total Sales
4 in Elberta
$158K - $345K Price Range
Estimated Value: $271,207
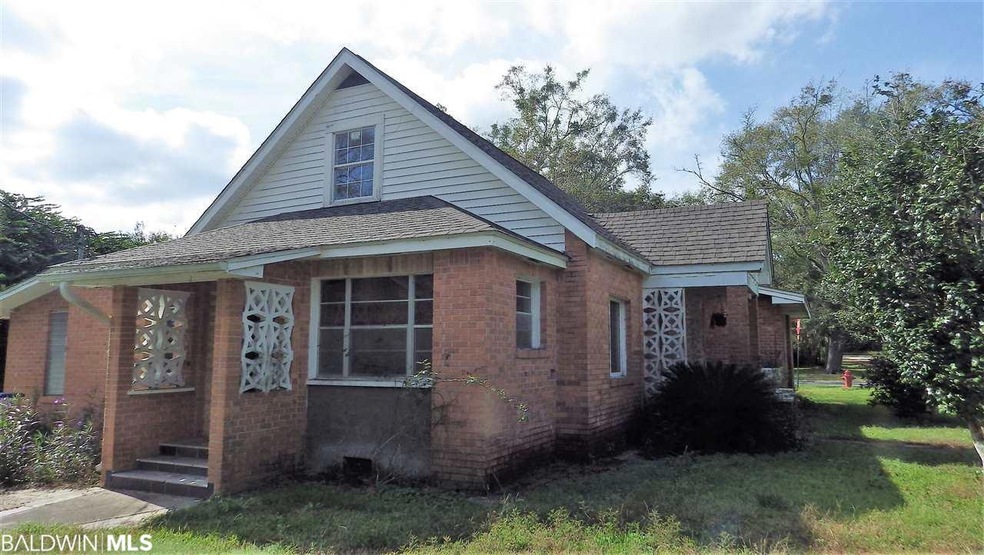
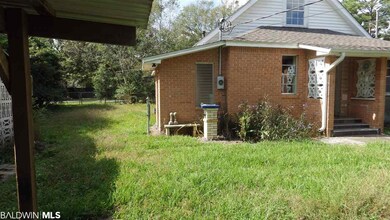
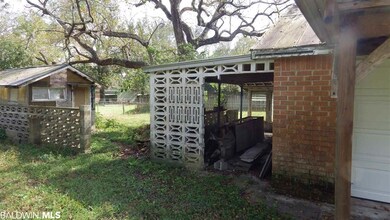
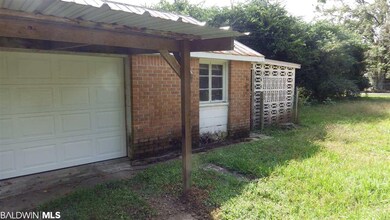
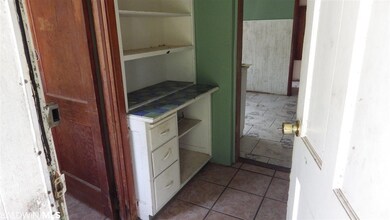

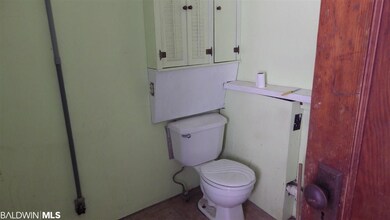
Great investment opportunity in Elberta Alabama. A diamond in the ruff. In the right hands can be transformed into a lovely home. This is the house for the person who loves to restore property. Income potential. House to be sold as is where is.
Last Agent to Sell the Property
Tami Roberts
MyFavoriteAgent.com, LLC Brokerage Email: Tami@MyFavoriteAgent.com License #76788 Listed on: 11/06/2017
Last Buyer's Agent
Team Rambo
Realty Executives Gulf Coast
We collect this data history from publicly available records. To have your information removed, we recommend requesting removal directly through your county’s website.
Dawn Thomas
RE/MAX on the Coast
(251) 766-0417
18 Total Sales
4 in Elberta
$158K - $345K Price Range
Michael Nehls
Brett Robinson Florida LLC
(251) 512-3843
31 Total Sales
1 in Elberta
$170,000 Price
Hampton Howard
Southern Heritage Realty Group
(251) 766-1485
13 Total Sales
1 in Elberta
$1,850,000 Price
Bo Blackwell
Blackwell Realty, Inc.
(251) 220-9685
105 Total Sales
1 in Elberta
$635,000 Price
Lance Steffek
eXp Realty, LLC
(251) 261-2579
86 Total Sales
1 in Elberta
$1,150,000 Price
David Coate
RE/MAX Gulf Properties
(251) 810-8422
78 Total Sales
1 in Elberta
$475,000 Price
We collect this data history from publicly available records. To have your information removed, we recommend requesting removal directly through your county’s website.
| Date | Buyer | Sale Price | Title Company |
|---|---|---|---|
| $760,000 | -- | ||
| Peaden Robert C | $79,900 | None Available | |
| Brannan Joseph Lee | $65,000 | Ct |
We collect this data history from publicly available records. To have your information removed, we recommend requesting removal directly through your county’s website.
| Date | Status | Borrower | Loan Amount |
|---|---|---|---|
| Open | $30,000 | ||
| Previous Owner | Peaden Robert C | $63,920 |
We collect this data history from publicly available records. To have your information removed, we recommend requesting removal directly through your county’s website.
| Date | Event | Price | List to Sale | Price per Sq Ft |
|---|---|---|---|---|
| 01/26/2018 01/26/18 | Sold | $79,900 | +14.3% | $50 / Sq Ft |
| 11/21/2017 11/21/17 | Pending | -- | -- | -- |
| 11/06/2017 11/06/17 | For Sale | $69,900 | -- | $43 / Sq Ft |
We collect this data history from publicly available records. To have your information removed, we recommend requesting removal directly through your county’s website.
| Year | Tax Paid | Tax Assessment Tax Assessment Total Assessment is a certain percentage of the fair market value that is determined by local assessors to be the total taxable value of land and additions on the property. | Land | Improvement |
|---|---|---|---|---|
| 2025 | $1,456 | $44,120 | $5,940 | $38,180 |
| 2024 | $1,347 | $40,820 | $6,000 | $34,820 |
| 2023 | $1,131 | $34,260 | $6,840 | $27,420 |
| 2022 | $900 | $27,260 | $0 | $0 |
| 2021 | $783 | $23,720 | $0 | $0 |
| 2020 | $752 | $22,800 | $0 | $0 |
| 2019 | $744 | $22,540 | $0 | $0 |
| 2018 | $640 | $19,380 | $0 | $0 |
| 2017 | $582 | $17,640 | $0 | $0 |
| 2016 | $583 | $17,360 | $0 | $0 |
| 2015 | -- | $17,100 | $0 | $0 |
| 2014 | -- | $16,400 | $0 | $0 |
| 2013 | -- | $16,400 | $0 | $0 |
TR
Seller's Agent in 2018
Tami Roberts
MyFavoriteAgent.com, LLC
TR
Buyer's Agent in 2018
Team Rambo
Realty Executives Gulf Coast
Source: Baldwin REALTORS®
MLS Number: 262310
APN: 53-09-30-1-000-085.000
Disclaimer: Certain information contained herein is derived from information provided by parties other than Homes.com. All information provided is deemed reliable, but is not guaranteed to be accurate and should be independently verified.
IDX information is provided exclusively for personal, non-commercial use, and may not be used for any purpose other than to identify prospective properties consumers may be interested in purchasing. Information is deemed reliable but not guaranteed.
Ask me questions while you tour the home.