NOT LISTED FOR SALE

24863 State Hwy 3 Dow, IL 62027

3 Beds
4 Baths
3,702 Sq Ft
0.9 Acre Lot

Sale Details

Date Sold: June 27, 2025

Last sale price $345,000 $93 Per Sq Ft

1 Day on Market

Highlights

  • Above Ground Pool
  • Wood Flooring
  • Sun or Florida Room
  • Deck
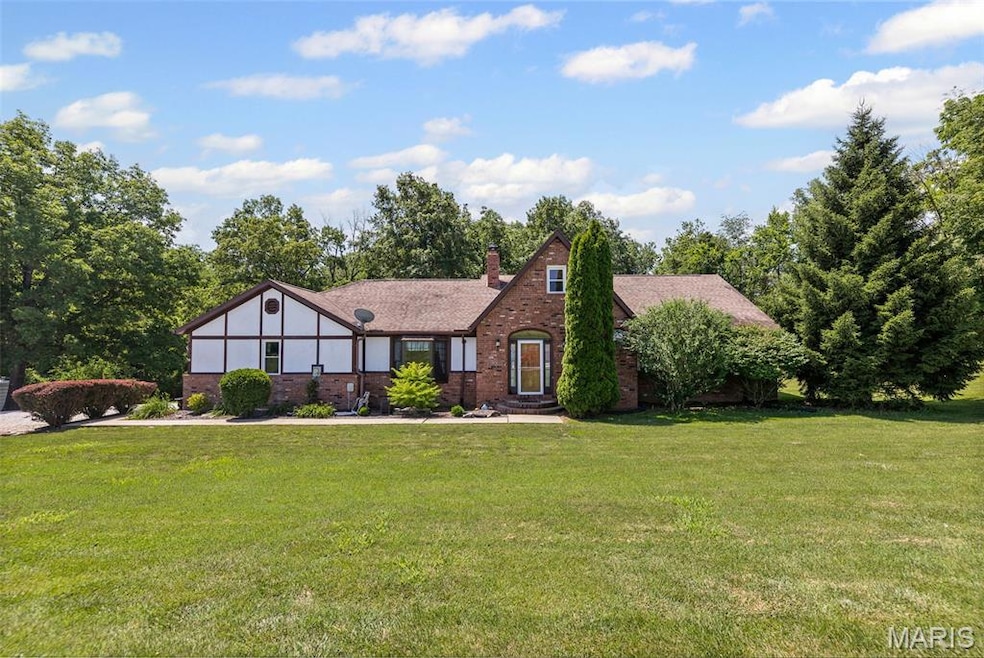
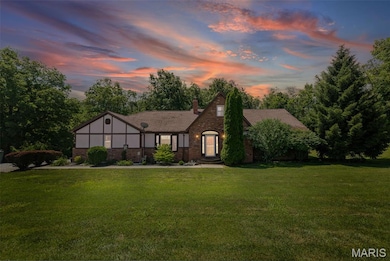
  • Tudor Architecture
  • No HOA

About This Home

As of June 2025

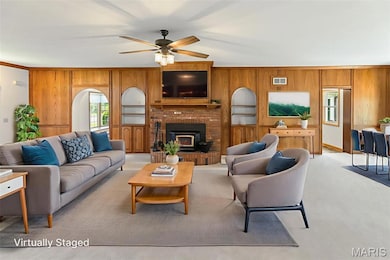
This distinctive Tudor-style home offers nearly an acre of land, complete with a private backyard that backs to mature woods—ideal for outdoor entertaining, summer barbecues, or simply enjoying the view from the large deck next to the above-ground pool (new liner and pump). Inside, you'll find a spacious living room with a wood burning fire place, a separate dining area, and a large kitchen that overlooks the greenery out back. A cozy sunroom adds bonus living space, while two main-floor bedrooms and two full bathrooms and an additional half bath provide comfortable and functional living. The oversized laundry room offers flexibility—perfect for a craft area, storage, or additional workspace. The finished basement includes a generous recreational area, a half bath, a modified kitchen, and a separate room that could serve as a non-conforming bedroom, office, or hobby room. Plus, plenty of storage. Upstairs, the loft serves as the third bedroom.

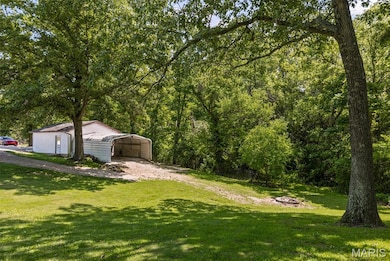
Completing the property is a detached two-car garage with a carport, offering plenty of room for parking, tools, and toys. This home blends unique character with plenty of space inside and out—ready for its next chapter!
Schedule your showing today!!

Last Agent to Sell the Property

Joni Stanley

RE/MAX Alliance License #475195003 Listed on: 06/26/2025

RE/MAX Alliance

Last Buyer's Agent

Wendi Mielke

Market Pro Realty, Inc License #471000150

Create a Home Valuation Report for This Property
The Home Valuation Report is an in-depth analysis detailing your home's value as well as a comparison with similar homes in the area

Home Details

Home Type

  • Single Family

Est. Annual Taxes

  • $4,818

Year Built

  • Built in 1993

Lot Details

  • 39,204 Sq Ft Lot

Parking

  • 4 Car Attached Garage
  • 2 Carport Spaces

Home Design

  • Tudor Architecture
  • Bungalow
  • Brick Exterior Construction
  • Shingle Roof

Interior Spaces

  • 1.5-Story Property
  • Wood Burning Fireplace
  • Family Room with Fireplace
  • Living Room
  • Dining Room
  • Game Room
  • Sun or Florida Room
  • Finished Basement

Flooring

  • Wood
  • Carpet
  • Vinyl

Bedrooms and Bathrooms

  • 3 Bedrooms

Laundry

  • Laundry Room
  • Laundry on main level

Outdoor Features

  • Above Ground Pool
  • Deck

Schools

  • Jersey Dist 100 Elementary And Middle School
  • Jerseyville High School

Utilities

  • Forced Air Heating and Cooling System
  • Septic Tank

Community Details

  • No Home Owners Association

Listing and Financial Details

  • Assessor Parcel Number 01-074-018-00

Home Details

Home Type

Single Family

Est. Annual Taxes

$4,818

Year Built

Built in 1993

Lot Details

0.9 Acres

Parking

4

Listing Details

  • Property Type: Residential
  • Year Built: 1993
  • Property Sub-Type: Single Family Residence
  • ResoLaundryFeatures: Main Level
  • ResoLotFeatures: Adjoins Wooded Area
  • Lot Size Acres: 0.9
  • Co List Office Phone: 618-345-2111
  • MLS Status: Closed
  • Subdivision Name: Not in a subdivision
  • Above Grade Finished Sq Ft: 2468
  • Architectural Style: Bungalow, Tudor
  • Carport Y N: No
  • Reso Fireplace Features: Family Room, Wood Burning
  • Unit Levels: One and One Half
  • New Construction: No
  • MIS_RoomFlooring: Carpeting
  • MIS_AboveGradeFinishedAreaSrchSqFt: 2468.00
  • MIS_RoomFlooring: Vinyl
  • MIS_RoomFlooring: Wood
  • MIS_RoomFlooring: Carpeting
  • PreviousStatus: Pending
  • MIS_SellerConsiderConcessionYN: 1
  • MIS_RoomFlooring: Vinyl
  • MIS_RoomFlooring: Carpeting
  • MIS_PoolYN: 1
  • MIS_BelowGradeFinishedAreaSrchSqFt: 1234.00
  • MIS_EfficiencyYN: 0
  • MIS_AuctionYN: 0
  • Special Features: None
  • Property Sub Type: Detached

Interior Features

  • Basement: Finished
  • Basement YN: Yes
  • Full Bathrooms: 2
  • Half Bathrooms: 2
  • Total Bedrooms: 3
  • Below Grade Sq Ft: 1234
  • Fireplaces: 1
  • Fireplace: Yes
  • MIS_LowerLevelBathroomsFull: 0
  • MIS_LowerLevelBathroomsHalf: 1
  • MIS_LowerLevelBedrooms: 0
  • MIS_MainLevelBathroomsFull: 2
  • MIS_MainLevelBathroomsHalf: 1
  • MIS_UpperLevelBathroomsFull: 0
  • MIS_UpperLevelBathroomsHalf: 0
  • MIS_UpperLevelBedrooms: 1

Exterior Features

  • Roof: Shingle
  • Pool Features: Above Ground
  • Waterfront: No
  • Disclosures: Seller Property Disclosure
  • Home Warranty: No
  • Construction Type: Brick
  • Other Structures: Garage(s)
  • Patio And Porch Features: Deck

Garage/Parking

  • Carport Spaces: 2
  • Garage Spaces: 4
  • Attached Garage: Yes
  • Attached Garage: Yes
  • Parking Features: Gravel
  • Total Parking Spaces: 6

Utilities

  • Sewer: Septic Tank
  • Cooling: Central Air, Electric
  • Heating: Forced Air
  • Water Source: Public

Condo/Co-op/Association

  • Senior Community: No
  • Association: No

Schools

  • Elementary School: JERSEY DIST 100
  • Junior High Dist: Jersey DIST 100
  • High School: Jerseyville
  • Middle Or Junior School: JERSEY DIST 100

Lot Info

  • Lot Dimensions: .9
  • Parcel Number: 01-074-018-00

Tax Info

  • Tax Year: 2023
  • Tax Annual Amount: 4818.5

Property History

We collect this data history from publicly available records. To have your information removed, we recommend requesting removal directly through your county’s website.

Date Event Price List to Sale Price per Sq Ft
06/27/2025 06/27/25 Sold $345,000 -1.1% $93 / Sq Ft
06/27/2025 06/27/25 Pending -- -- --
06/26/2025 06/26/25 For Sale $349,000 -- $94 / Sq Ft
Source: MARIS MLS

Agents Affiliated with this Home

  • Section Image
  • Section Image
See All Agents

Map

Source: MARIS MLS

MLS Number: MIS25041283

MARIS MLS
Your Personal Tour Guide

Ask me questions while you tour the home.