NOT LISTED FOR SALE

24878 E 800 North Rd Le Roy, IL 61752

Le Roy Area

Estimated Value: $317,000

4 Beds
4 Baths
7,847 Sq Ft
$40/Sq Ft Est. Value

Sale Details

Date Sold: August 31, 2023

Last sale price $825,000 $105 Per Sq Ft

Current estimated payment $1,712 / mo

26 Days on Market

Highlights

  • Barn
  • Second Kitchen
  • Waterfront
  • Tri-Valley Elementary School Rated A
  • RV or Boat Parking
  • Open Floorplan

About This Home

As of August 2023

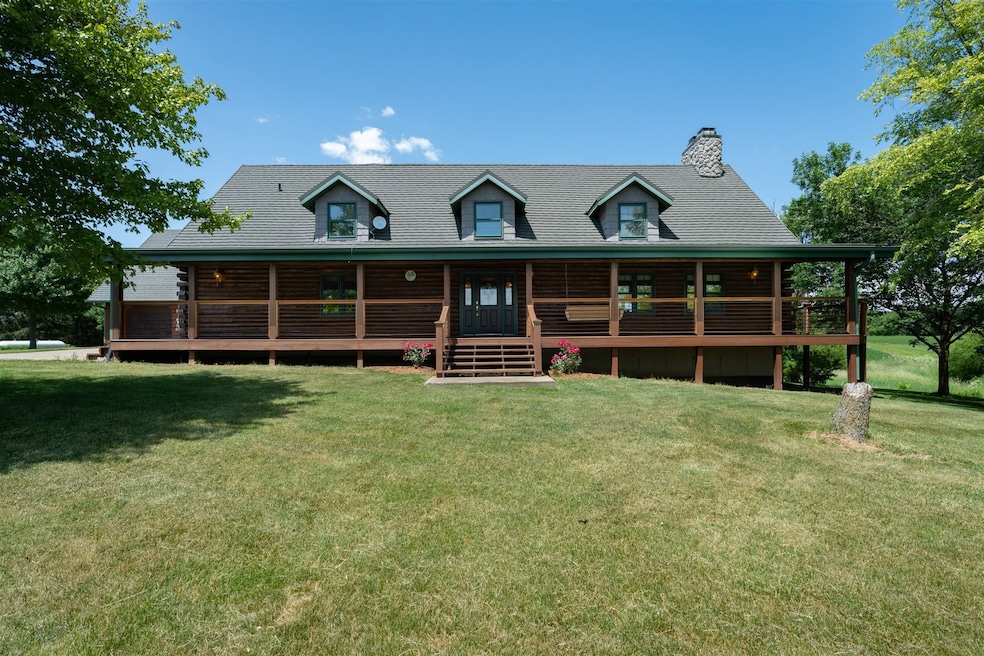
This is truly a one-of-a-kind custom-built log home by the owner. Over 7200 sq. ft! Property is over 7 acres. The home feels like a warm and inviting lodge with a spectacular stone fireplace in a 20 x 30 family room, to enjoy on cold evenings. So cozy. There are 3 bedrooms on the main floor and 3 baths. Each bedroom has its own bath. There are other living quarters on the main with their own kitchen! The main kitchen is very welcoming with all high-end appliances with a walk-in pantry. Upstairs is a 43 x 16 master bedroom with a 24 x 16 closet that all will envy!! Beautiful ensuite bath with whirlpool. Walk out to your gorgeous wrap-around porch on the main floor equipped with an outdoor kitchen on the deck that is perfect for outdoor entertaining. The unfinished basement has a walkout to a beautiful patio to take in the views. There is plenty of windows in the basement that provide daylight. Also, the basement has a fireplace but not installed. The home has a geothermal system and a heat pump. Recreational building with bath and kitchen that is perfect for entertaining visitors. You will love this!! Two outbuildings- First outbuilding has 2 garage spaces, 10 x 10 openings, and 24 x 36 exterior. No electricity. Outbuilding # 2, 42 x 70 poured floors, 16 x 12 Overhead doors, 20 x 13 overhead door. 3rd outbuilding 20 x 46 old corncrib. Don't let this one slip away---it is an exceptional property and it is in award-winning Tri-Valley schools! !The car lift is excluded in the outbuilding.

Last Agent to Sell the Property

Cindy Eckols

RE/MAX Choice License #475130274 Listed on: 06/14/2023

Last Buyer's Agent

Camill Tedrick

RE/MAX Choice Clinton License #471002424

RE/MAX Choice Clinton

Home Details

Home Type

  • Single Family

Est. Annual Taxes

  • $14,745

Year Built

  • Built in 1995

Lot Details

  • Lot Dimensions are 656 x 959 x 657 x 964
  • Waterfront
  • Irregular Lot
  • Mature Trees
  • Wooded Lot
  • Backs to Trees or Woods

Parking

  • 3 Car Attached Garage
  • Heated Garage
  • Garage Door Opener
  • RV or Boat Parking
  • Parking Space is Owned

Home Design

  • Log Cabin
  • Metal Roof
  • Log Siding
  • Concrete Perimeter Foundation

Interior Spaces

  • 7,847 Sq Ft Home
  • 1.5-Story Property
  • Open Floorplan
  • Historic or Period Millwork
  • Vaulted Ceiling
  • Gas Log Fireplace
  • Entrance Foyer
  • Family Room with Fireplace
  • 2 Fireplaces
  • Living Room
  • Dining Room

Kitchen

  • Second Kitchen
  • Cooktop with Range Hood
  • High End Refrigerator
  • Dishwasher

Flooring

  • Wood
  • Ceramic Tile

Bedrooms and Bathrooms

  • 4 Bedrooms
  • 4 Potential Bedrooms
  • Bathroom on Main Level
  • 4 Full Bathrooms
  • Whirlpool Bathtub
  • Garden Bath
  • Separate Shower

Laundry

  • Laundry Room
  • Laundry on main level
  • Dryer
  • Washer
  • Sink Near Laundry

Unfinished Basement

  • Basement Fills Entire Space Under The House
  • Fireplace in Basement

Outdoor Features

  • Creek On Lot
  • Stream or River on Lot
  • Balcony
  • Deck
  • Patio
  • Shed
  • Outbuilding
  • Outdoor Grill

Schools

  • Tri-Valley Elementary School
  • Tri-Valley Junior High School
  • Tri-Valley High School

Farming

  • Barn

Utilities

  • Central Air
  • Heat Pump System
  • Geothermal Heating and Cooling
  • Power Generator
  • Well
  • Gas Water Heater
  • Water Softener is Owned
  • Private or Community Septic Tank

Home Details

Home Type

Single Family

Est. Annual Taxes

$14,745

Year Built

Built in 1995

Lot Details

14 Acres

Parking

3

Listing Details

  • Property Type: Residential
  • Property Type: Detached Single
  • Type Detached: 1.5 Story
  • Ownership: Fee Simple
  • ArchitecturalStyle: Log
  • New Construction: No
  • Property Sub-Type: 1.5 Story
  • Subdivision Name: Not Applicable
  • Year Built: 1995
  • Age: 26-30 Years
  • Built Before 1978 (Y/N): No
  • Disability Access and/or Equipped: No
  • General Information: None
  • Rebuilt (Y/N): No
  • Rehab (Y/N): No
  • Actual Status: Closed
  • ResoPropertyType: Residential
  • SomePhotosVirtuallyStaged: No
  • Special Features: None
  • Property Sub Type: Detached

Interior Features

  • Appliances: Range, Dishwasher, High End Refrigerator, Washer, Dryer, Cooktop, Range Hood, Water Softener Owned
  • Basement: Full
  • Full Bathrooms: 4
  • Total Bathrooms: 4
  • Total Bedrooms: 4
  • Fireplace Features: Gas Log
  • Fireplaces: 2
  • Interior Amenities: Vaulted/Cathedral Ceilings, Hardwood Floors, First Floor Laundry, First Floor Full Bath, Open Floorplan, Special Millwork, Pantry
  • LivingArea: 7847
  • Other Equipment: Water-Softener Owned, Generator, Water Heater-Gas
  • Room Type: Kitchen, Foyer
  • Estimated Total Finished Sq Ft: 4708
  • Basement Description: Unfinished
  • Bathroom Amenities: Whirlpool,Separate Shower,Garden Tub
  • Basement Bathrooms: No
  • Below Grade Bedrooms: 0
  • Fireplace Location: Family Room,Basement
  • Total Sq Ft: 7847
  • Attic: Full,Unfinished
  • Flooring: Hardwood
  • ResoLivingAreaSource: Estimated

Exterior Features

  • ExteriorFeatures: Balcony, Deck, Patio, Outdoor Grill
  • Foundation Details: Concrete Perimeter
  • Lot Features: Irregular Lot, Stream(s), Wooded, Mature Trees, Backs to Trees/Woods, Creek
  • OtherStructures: Barn(s), Outbuilding, RV/Boat Storage, Shed(s), Storage
  • Roof: Metal
  • Waterfront: Yes
  • Exterior Building Type: Log

Garage/Parking

  • Garage Spaces: 3
  • Number of Cars: 3
  • Driveway: Concrete,Gravel
  • Garage Details: Garage Door Opener(s),Heated
  • Garage On-Site: Yes
  • Garage Ownership: Owned
  • Garage Type: Attached
  • Parking: Garage

Utilities

  • Sewer: Septic-Private
  • Cooling: Central Air, Geothermal
  • Heating: Heat Pump, Geothermal
  • Laundry Features: Gas Dryer Hookup, Electric Dryer Hookup, Sink
  • Water Source: Private Well

Condo/Co-op/Association

  • Association Fee Frequency: Not Applicable
  • Master Association Fee Frequency: Not Required

Fee Information

  • Association Fee Includes: None

Schools

  • Elementary School: Tri-Valley Elementary School
  • High School: Tri-Valley High School
  • Middle/Junior School: Tri-Valley Junior High School

Lot Info

  • Lot Dimensions: 656 X 959 X 657 X 964
  • Rural (Y/N): Y
  • Lot Size: 6.0-7.99 Acres
  • Special Assessments: N
  • Zero Lot Line: No

Rental Info

  • Board Number: 23

Tax Info

  • Tax Annual Amount: 14745.42
  • Tax Year: 2022
Create a Home Valuation Report for This Property
The Home Valuation Report is an in-depth analysis detailing your home's value as well as a comparison with similar homes in the area

Property History

We collect this data history from publicly available records. To have your information removed, we recommend requesting removal directly through your county’s website.

Date Event Price List to Sale Price per Sq Ft
08/31/2023 08/31/23 Sold $825,000 0.0% $105 / Sq Ft
07/11/2023 07/11/23 Pending -- -- --
06/14/2023 06/14/23 For Sale $825,000 -- $105 / Sq Ft
Source: Midwest Real Estate Data (MRED)

Tax History

We collect this data history from publicly available records. To have your information removed, we recommend requesting removal directly through your county’s website.

Year Tax Paid Tax Assessment Tax Assessment Total Assessment is a certain percentage of the fair market value that is determined by local assessors to be the total taxable value of land and additions on the property. Land Improvement
2025 $365 $5,070 $5,070
2023 $280 $3,894 $3,894
Source: Public Records

Agents Affiliated with this Home

  • Section Image
  • Section Image
See All Agents

Map

Source: Midwest Real Estate Data (MRED)

MLS Number: 11808331

Midwest Real Estate Data (MRED)

APN: 23-31-400-003

Your Personal Tour Guide

Ask me questions while you tour the home.