
Christopher Arnold
Responds Quickly
BOWEN AGENCY INC., REALTORS - LEWISBURG
(570) 989-4196
66 Total Sales
1 in Scott
$170,000 Price

Estimated Value: $245,000
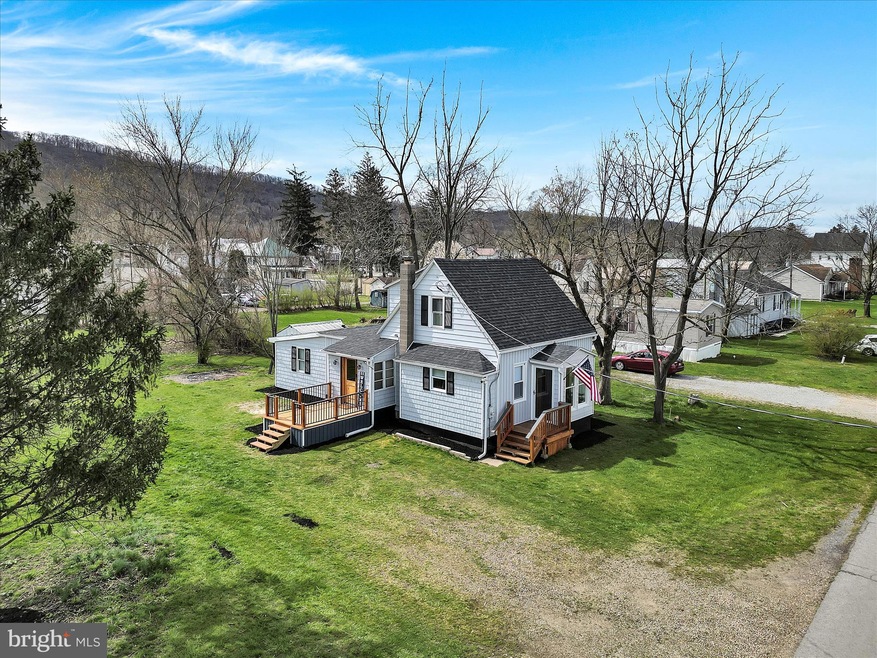
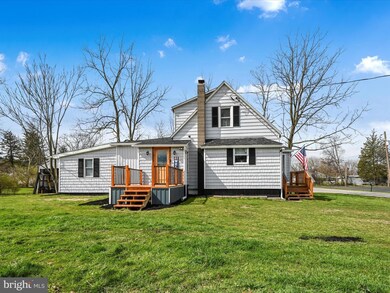
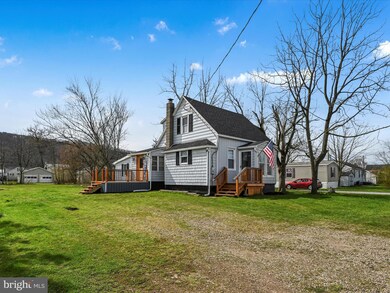
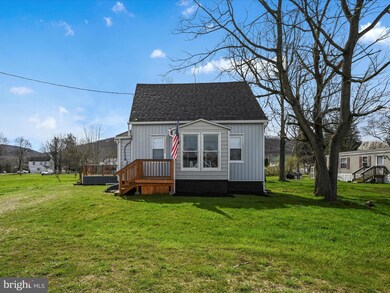
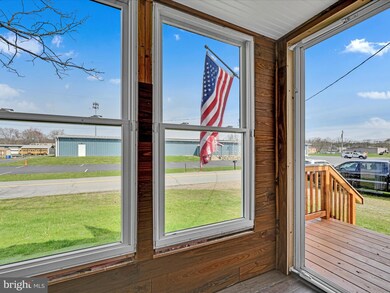
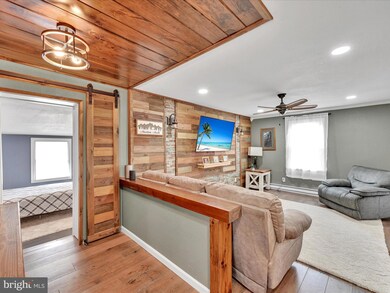
This charming, single-family home features both modern amenities and character in a fantastic location. Central school district. Fully renovated and available now! New roof Oct 2023, all new windows, all new flooring through-out, new heating, new plumbing, updated electrical, all new fixtures, new bathrooms, new kitchen, deck and more! Main living room area accented by a custom wall and ceiling. Brand new kitchen, featuring granite countertops, recessed lighting, luxury vinyl plank, built-in wine and dish wrack, exposed beams and all brand new stainless appliances. Separate dining room area, perfect for every day or traditional gatherings. The primary bedroom is conveniently located on the main level with an attached primary bathroom, tiled shower, walk-in closet and laundry hook-up. A second story creates delightful space for two additional bedrooms featuring barn doors, engineer wood floors and accent walls. Two separate entrances, main front door and through the side deck entrance. Driveway parking for 3+ spaces . Front, side and rear yard with many possibilities for a garden space, hobbies and with room to spare for RV parking & storage. Side deck/entrance. Conveniently located near Bloomsburg University, Geisinger Bloomsburg Hospital, schools, shopping and downtown. Plus easy access to I-80. Special Flood Zone .02% annual chance - see flood maps for more info. Zone X. Don't miss this gem!
Last Agent to Sell the Property
(570) 628-4500 rcfinnefrock1@verizon.net Century 21 Ryon Real Estate License #RS311006 Listed on: 04/09/2024
Last Buyer's Agent
(844) 552-7444 datacorrect@brightmls.com Non Subscribing Office License #0225194075
Christopher Arnold
BOWEN AGENCY INC., REALTORS - LEWISBURG
(570) 989-4196
66 Total Sales
1 in Scott
$170,000 Price
Scott Mertz
Century 21 Mertz & Associates
(570) 989-5252
250 Total Sales
6 in Scott
$265K - $875K Price Range
Deborah Williams
KW Advantage Williamsport
(272) 236-2395
280 Total Sales
1 in Scott
$266,000 Price
Tony Dayhoff
eXp Realty Philadelphia
(240) 698-3550
92 Total Sales
4 in Scott
$130K - $300K Price Range
Tracy Miloro
EXP Realty, LLC
(570) 683-1017
390 Total Sales
2 in Scott
$125K - $345K Price Range
Nathan Tillson
PREMIER REAL ESTATE AGENCY
(272) 236-2430
44 Total Sales
1 in Scott
$480,000 Price
We collect this data history from publicly available records. To have your information removed, we recommend requesting removal directly through your county’s website.
| Date | Event | Price | List to Sale | Price per Sq Ft |
|---|---|---|---|---|
| 06/14/2024 06/14/24 | Sold | $200,000 | +2.8% | $149 / Sq Ft |
| 04/11/2024 04/11/24 | Pending | -- | -- | -- |
| 04/09/2024 04/09/24 | For Sale | $194,500 | -- | $145 / Sq Ft |
We collect this data history from publicly available records. To have your information removed, we recommend requesting removal directly through your county’s website.
| Year | Tax Paid | Tax Assessment Tax Assessment Total Assessment is a certain percentage of the fair market value that is determined by local assessors to be the total taxable value of land and additions on the property. | Land | Improvement |
|---|---|---|---|---|
| 2025 | $2,023 | $29,084 | $5,055 | $24,029 |
| 2024 | $1,974 | $29,084 | $5,055 | $24,029 |
| 2023 | $1,886 | $29,084 | $5,055 | $24,029 |
| 2022 | $1,851 | $29,084 | $5,055 | $24,029 |
| 2021 | $1,835 | $29,084 | $5,055 | $24,029 |
| 2020 | $1,772 | $29,084 | $5,055 | $24,029 |
| 2019 | $1,736 | $29,084 | $5,055 | $24,029 |
| 2018 | $1,730 | $29,084 | $5,055 | $24,029 |
| 2017 | $1,983 | $29,084 | $5,055 | $24,029 |
| 2016 | -- | $29,084 | $5,055 | $24,029 |
| 2015 | -- | $29,084 | $5,055 | $24,029 |
| 2014 | -- | $29,084 | $5,055 | $24,029 |
Seller's Agent in 2024
Silvia Schwartz
Century 21 Ryon Real Estate
(570) 294-8245
63 Total Sales
d
Buyer's Agent in 2024
datacorrect BrightMLS
Non Subscribing Office
Source: Bright MLS
MLS Number: PACO2000300
APN: 31-3C2-153-00-000
Disclaimer: Certain information contained herein is derived from information provided by parties other than Homes.com. All information provided is deemed reliable, but is not guaranteed to be accurate and should be independently verified.
The data relating to real estate for sale on this website appears in part through the BRIGHT Internet Data Exchange program, a voluntary cooperative exchange of property listing data between licensed real estate brokerage firms, and is provided by BRIGHT through a licensing agreement.
Listing information is from various brokers who participate in the Bright MLS IDX program and not all listings may be visible on the site.
The property information being provided on or through the website is for the personal, non-commercial use of consumers and such information may not be used for any purpose other than to identify prospective properties consumers may be interested in purchasing.
Some properties which appear for sale on the website may no longer be available because they are for instance, under contract, sold or are no longer being offered for sale.
Property information displayed is deemed reliable but is not guaranteed.
Copyright 2026 Bright MLS, Inc.
Ask me questions while you tour the home.