24886 State Highway 39 Shell Knob, MO 65747
Estimated payment $2,824/month
Highlights
- Deck
- Patio
- Tile Flooring
- No HOA
- Laundry Room
- Attic Fan
About This Home
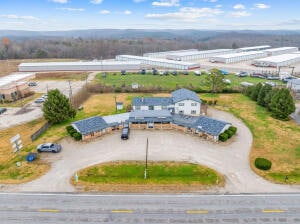
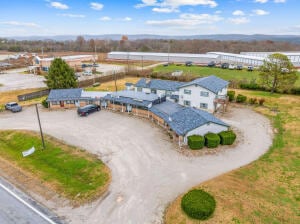
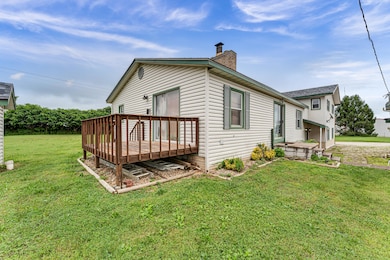
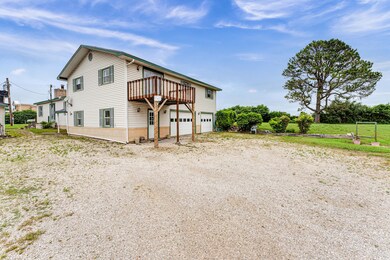
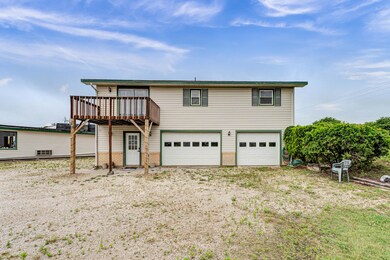
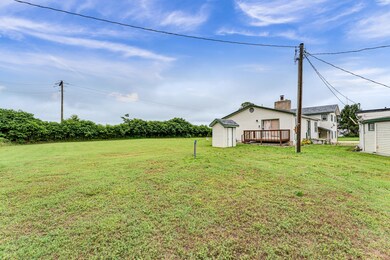
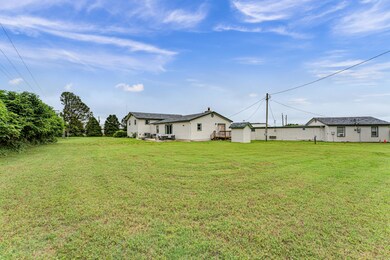
Discover an exceptional real estate opportunity that encompasses both a residential home that can be used as a VRBO and thriving commercial business rental units. The residential property features five spacious bedrooms and four bathrooms, making it ideal for families or anyone seeking room to grow. The large living room, complete with a cozy fireplace, creates an inviting atmosphere for relaxation and gatherings. The modern kitchen is equipped with stainless steel appliances and includes a convenient eat-in bar that overlooks the dining room. Through the dining room, you will find a sliding glass door leading to an outdoor patio, providing an ideal setting for entertaining guests or enjoying family meals. For added convenience, a main-level laundry room ensures easy access for daily tasks. The attached three-car garage is currently designed as a game room, providing additional entertainment space and featuring access to a secondary laundry room and bathroom, enhancing the overall functionality of the home. In addition to the residential space, the property includes eight commercial rental units, each equipped with its own half bathroom. The square footage of these units varies, offering flexible layout options to accommodate diverse business needs. Currently, all but one of these commercial units are occupied, showcasing their success and providing a great opportunity for investors or entrepreneurs looking to expand their portfolios. With endless possibilities for customization and development within these commercial spaces, this property truly offers the best of both worlds. Whether you're seeking your dream home or a lucrative investment opportunity, this exceptional property is not to be missed.
Home Details
Home Type
- Single Family
Est. Annual Taxes
- $1,503
Year Built
- Built in 1975
Lot Details
- 1 Acre Lot
- Property fronts a state road
Parking
- 3 Car Attached Garage
Home Design
- Vinyl Siding
Interior Spaces
- 3,000 Sq Ft Home
- 2-Story Property
- Ceiling Fan
- Stone Fireplace
- Propane Fireplace
- Living Room with Fireplace
- Attic Fan
Kitchen
- Stove
- Microwave
- Dishwasher
Flooring
- Carpet
- Linoleum
- Tile
- Vinyl
Bedrooms and Bathrooms
- 5 Bedrooms
- 4 Full Bathrooms
Laundry
- Laundry Room
- Dryer
- Washer
Outdoor Features
- Deck
- Patio
Schools
- Shell Knob Elementary School
- Cassville High School
Utilities
- Central Heating and Cooling System
- Heating System Uses Propane
- Private Company Owned Well
- Shared Well
- Septic Tank
Community Details
- No Home Owners Association
Listing and Financial Details
- Tax Lot 10
- Assessor Parcel Number 2120100040010005000
Map
Property History
We collect this data history from publicly available records. To have your information removed, we recommend requesting removal directly through your county’s website.
| Date | Event | Price | List to Sale | Price per Sq Ft |
|---|---|---|---|---|
| 06/15/2026 06/15/26 | Price Changed | $490,000 | -10.9% | $163 / Sq Ft |
| 04/08/2026 04/08/26 | Price Changed | $549,900 | -8.2% | $183 / Sq Ft |
| 01/09/2026 01/09/26 | Price Changed | $599,000 | -1.8% | $200 / Sq Ft |
| 12/02/2025 12/02/25 | For Sale | $610,000 | -- | $203 / Sq Ft |
Source: Southern Missouri Regional MLS
MLS Number: 60310994

APN: 21-2.0-10-004-001-0005.000
Disclaimer: Certain information contained herein is derived from information provided by parties other than Homes.com. All information provided is deemed reliable, but is not guaranteed to be accurate and should be independently verified.
Based on information submitted to the MLS GRID. All data is obtained from various sources and may not have been verified by broker or MLS GRID. Supplied Open House Information is subject to change without notice. All information should be independently reviewed and verified for accuracy. Properties may or may not be listed by the office/agent presenting the information. Some IDX listings have been excluded from this website. The data relating to real estate for sale on this web page comes in part from the Internet Data Exchange (IDX) of the Southern Missouri Regional MLS, LLC, Inc. Real estate listings held by Brokerage firms other than Homes.com, LLC are marked with the IDX logo and detailed information about them includes the name of the listing Brokers. The information being provided is for consumers’ personal, noncommercial use and may not be used for any purpose other than to identify prospective properties consumers may be interested in purchasing. The information being provided is not guaranteed, and all information should be verified by the consumer. Any representation that a web site contains all listings shall only mean that the website contains all listings available to the public through the IDX data feed. There may be other properties offered through a REALTOR® that have not been displayed on this site. © 2026 Southern Missouri Regional MLS, LLC. All rights reserved.
SOMO MLS respects the intellectual property rights of others and expects you to do the same. Per the DMCA, SOMO MLS will respond expeditiously to claims of copyright infringement on the Site if submitted to SOMO MLS' s Copyright Agent as described below. Upon receipt of a notice alleging copyright infringement, SOMO MLS will take whatever action it deems appropriate within its sole discretion, including removal of the allegedly infringing materials. If you believe that your intellectual property rights have been violated by SOMO MLS or by a third party who has uploaded materials to the Site, please provide the following information to SOMO MLS' s designated Copyright Agent listed below:
a. A description of the copyrighted work or other intellectual property that you claim has been infringed;
b. A description of where the material that you claim is infringing is located on the Site;
c. An address, telephone number, and e-mail address where SOMO MLS can contact you and, if different, an e-mail address where the alleged infringing party, if not SOMO MLS, can contact you;
d. A statement that you have a good-faith belief that the use is not authorized by the copyright owner or other intellectual property rights owner, by its agent, or by law;
e. A statement by you under penalty of perjury that the information in your notice is accurate and that you are the copyright or intellectual property owner or are authorized to act on the owner's behalf;
f. Your electronic or physical signature. SOMO MLS may request additional information before removing any allegedly infringing material.
In the event SOMO MLS removes the allegedly infringing materials, SOMO MLS will immediately notify the person responsible for posting such materials that SOMO MLS removed or disabled access to the materials. SOMO MLS may also provide the responsible person with your e-mail address so that the person may respond to your allegations. SOMO MLS reserves the right to terminate, limit or suspend any user's access to the Site in the event of repeated infringing activity. If you believe that a user of this Site is a repeat infringer, please follow the above instructions to contact SOMO MLS's Copyright Agent. Please include sufficient information to assist SOMO MLS in determining that the user repeatedly engaged in infringing activity. SOMO MLS registered a designated agent with the Copyright Office pursuant to 17 U.S.C. 512(c). SOMO MLS's designated Copyright Agent is: Jeff Kester 1310 Primrose, Springfield, MO 65804, Phone: 417-883-1226, Email: jeff@gsbor.com
Based on information submitted to the MLS GRID
- 21102 Farm Road 1252
- 20615 Table Rock Ridge Rd
- 000 Summer Place Unit 36 & 37
- 000 Winter Mist Ln Unit 33
- Lot 3b Mountain View Pkwy
- Lot 3a Mountain View Pkwy
- Lot 9b Mountain View Pkwy
- Lot 9a Mountain View Pkwy
- 000 Yy 15 Rd
- 6 Lots Needles Eye Rd
- Lot142 143 Needles Eye Rd
- 000 Shoreline Dr
- 26071 Long Shadow Ln
- 26032 State Highway 39
- 21791 Mill Creek Dr
- Lot 201- Big Creek
- Lot 36 Big Creek
- Lot 48 Big Creek
- 21380 Access Rd
- 26094 State Highway 39
- 21167 Narrows Ln
- 350 Campbell Point Rd Unit 2
- 350 Campbell Point Rd Unit 1
- 12 Lakehaven Dr
- 136 Kimberling City Ctr Ln Unit 5
- 5 Kimberling Blvd
- 10 C St
- 8 C St
- 6 C St
- 4 C St
- 2 C St
- 4 Fisher Creek Dr
- 4 Kissee Ave Unit 2
- 10 Kimberling Shores Ln
- 393 Ozark Mountain Resort Dr Unit 55
- 395 Ozark Mountain Resort Dr Unit 60
- 15322 Fr 1155
- 13665 Fr 2212 Unit SI ID1583609P
- 86 Hillside Dr Unit 103
- 134 Lake Village Ln Unit 1
Ask me questions while you tour the home.