JC
Seller's Agent in 2013
Jordan Connett
Elite Premier Properties
Estimated Value: $722,516
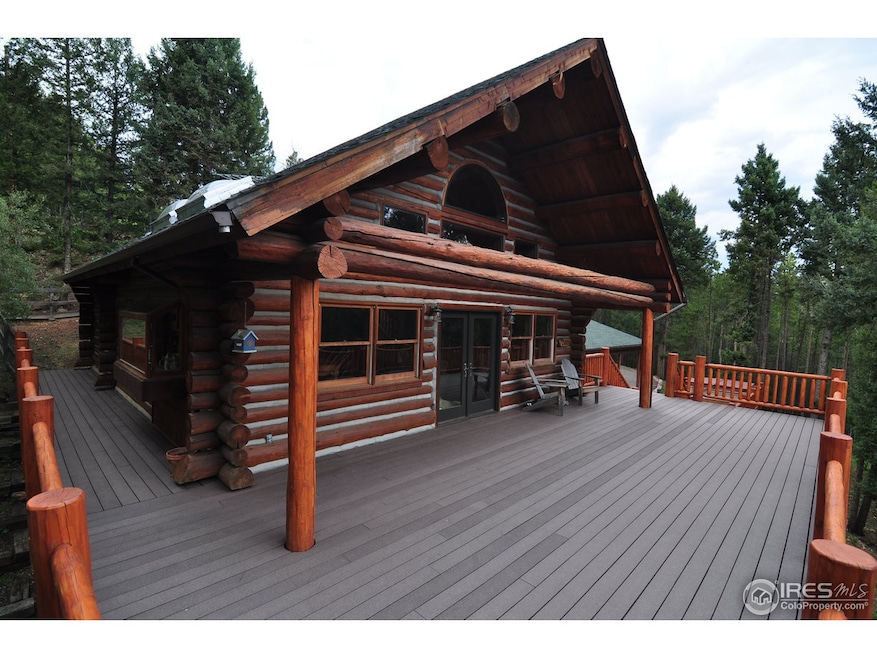
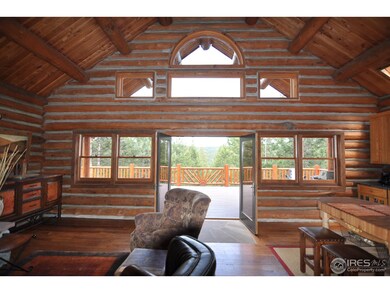
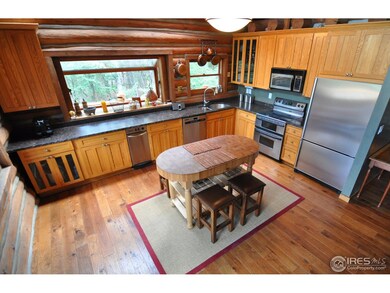
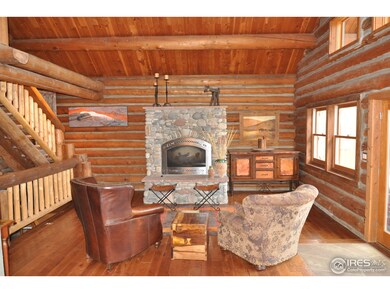

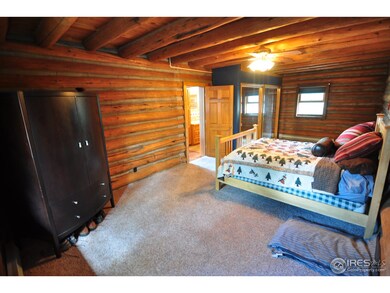
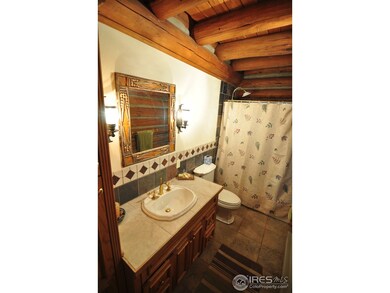
Charming log cabin in the woods with beautiful views!!! 3 total bedrooms and 2 bathrooms. Large wrap-around deck with Trex decking. Hand scraped hickory flooring in main living area. Leathered slab granite kitchen counter tops with hand chiseled front edge. Large hot tub with views of the mountains. River rock fireplaces with slab sandstone mantles. Large dog run. 2 oversized garages. New carpeting in basement.
Last Agent to Sell the Property
Jordan Connett
Elite Premier Properties Listed on: 08/30/2013
We collect this data history from publicly available records. To have your information removed, we recommend requesting removal directly through your county’s website.
We collect this data history from publicly available records. To have your information removed, we recommend requesting removal directly through your county’s website.
| Date | Buyer | Sale Price | Title Company |
|---|---|---|---|
| $365,000 | Heritage Title | ||
| Connelly Eileen Cecilia | $393,000 | Land Title Guarantee Company | |
| Wilkening Garry A | $176,900 | -- |
We collect this data history from publicly available records. To have your information removed, we recommend requesting removal directly through your county’s website.
| Date | Status | Borrower | Loan Amount |
|---|---|---|---|
| Open | $300,000 | ||
| Closed | Musick Jason Dean | $65,000 | |
| Closed | Musick Jason Dean | $346,750 | |
| Previous Owner | Connelly Eileen Cecilia | $45,500 | |
| Previous Owner | Connelly Eileen Cecilia | $235,000 | |
| Previous Owner | Connelly Eileen Cecilia | $250,000 | |
| Previous Owner | Connelly Eileen Cecilia | $314,400 | |
| Previous Owner | Wilkening Garry A | $160,000 |
We collect this data history from publicly available records. To have your information removed, we recommend requesting removal directly through your county’s website.
| Date | Event | Price | List to Sale | Price per Sq Ft |
|---|---|---|---|---|
| 05/03/2020 05/03/20 | Off Market | $365,000 | -- | -- |
| 11/15/2013 11/15/13 | Sold | $365,000 | -8.7% | $164 / Sq Ft |
| 10/16/2013 10/16/13 | Pending | -- | -- | -- |
| 08/30/2013 08/30/13 | For Sale | $399,900 | -- | $180 / Sq Ft |
We collect this data history from publicly available records. To have your information removed, we recommend requesting removal directly through your county’s website.
| Year | Tax Paid | Tax Assessment Tax Assessment Total Assessment is a certain percentage of the fair market value that is determined by local assessors to be the total taxable value of land and additions on the property. | Land | Improvement |
|---|---|---|---|---|
| 2025 | $4,618 | $50,124 | $15,190 | $34,934 |
| 2024 | $4,047 | $46,681 | $14,445 | $32,236 |
| 2023 | $4,047 | $46,681 | $14,445 | $32,236 |
| 2022 | $3,363 | $38,015 | $9,467 | $28,548 |
| 2021 | $3,409 | $39,109 | $9,739 | $29,370 |
| 2020 | $2,801 | $32,277 | $6,178 | $26,099 |
| 2019 | $2,708 | $32,277 | $6,178 | $26,099 |
| 2018 | $2,532 | $30,356 | $7,929 | $22,427 |
| 2017 | $2,291 | $30,356 | $7,929 | $22,427 |
| 2016 | $2,509 | $30,978 | $7,592 | $23,386 |
| 2015 | $1,998 | $30,978 | $7,592 | $23,386 |
| 2014 | $1,998 | $23,054 | $7,572 | $15,482 |
JC
Seller's Agent in 2013
Jordan Connett
Elite Premier Properties

Buyer's Agent in 2013
Lenny Maiocco
RE/MAX
(720) 201-1114
67 Total Sales
Source: IRES MLS
MLS Number: IRE718298
APN: 61-254-02-018
Disclaimer: Certain information contained herein is derived from information provided by parties other than Homes.com. All information provided is deemed reliable, but is not guaranteed to be accurate and should be independently verified.
Information source: Information and Real Estate Services, LLC. Provided for limited non-commercial use only under IRES Rules © Copyright IRES.
Based on information submitted to the MLS GRID. All data is obtained from various sources and may not have been verified by broker or MLS GRID. Supplied Open House Information is subject to change without notice. All information should be independently reviewed and verified for accuracy. Properties may or may not be listed by the office/agent presenting the information. Some IDX listings have been excluded from this website. Listing information is provided exclusively for consumers' personal, non-commercial use and may not be used for any purpose other than to identify prospective properties consumers may be interested in purchasing.
Information deemed reliable but not guaranteed by the MLS.
Based on information submitted to the MLS GRID
Listings courtesy of IRES MLS as distributed by MLS GRID
Ask me questions while you tour the home.