SV
Seller's Agent in 2025
Samantha Villanueva
BluePrint Realty Company
Estimated Value: $426,000 - $450,000
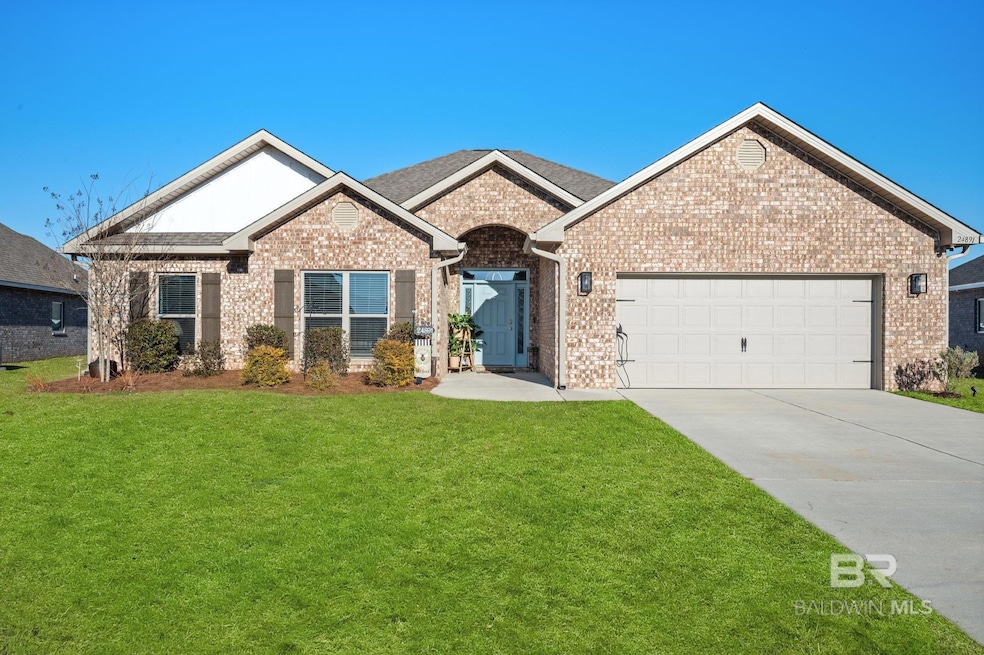
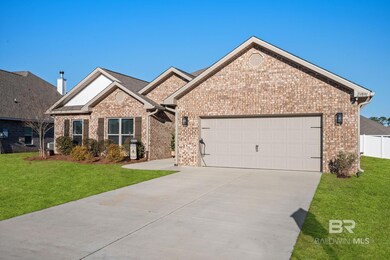
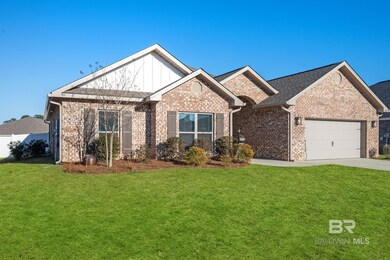
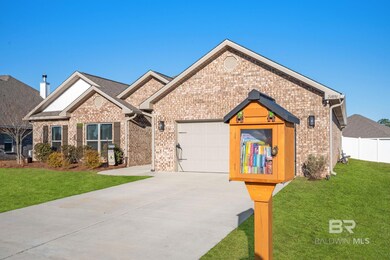
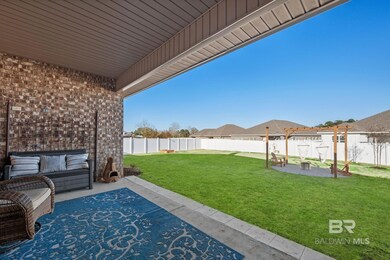
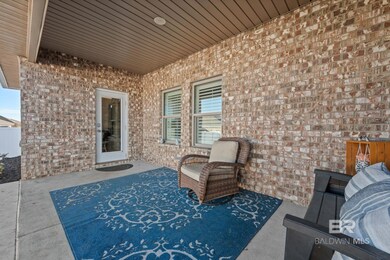
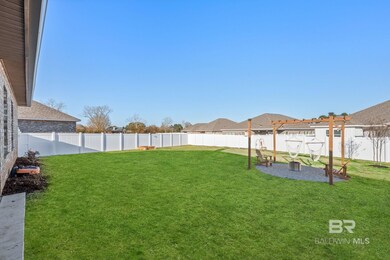
Stunning 5-Bedroom Home with Assumable 2.25% Loan!Welcome to 24891 Spectacular Bid Loop in Daphne, AL! This beautifully upgraded 5-bedroom, 3-bathroom home offers a perfect blend of comfort, style, and modern convenience. Step inside to find plantation shutters, custom light fixtures and ceiling fans, and upgraded interior and exterior LED lighting that create a warm and inviting atmosphere as well as ceilings with trays, 9, 10, and 11ft. The spacious kitchen features a brand-new dishwasher, making meal prep a breeze.Outdoors, enjoy an extra large fenced backyard, a paver fire pit patio, shutters, gutters, and access, 1 block away to a scenic pond, pool, and walking trail within the community. Plus, a Tesla charger is already installed for your convenience.Best of all, this home comes with an assumable loan at just 2.25%, making it an incredible opportunity for buyers looking to save over $500/month! You do not have to be VA to assume this loan. Don’t miss out on this rare find—schedule your showing today! Buyer to verify all information during due diligence.
Last Agent to Sell the Property
Samantha Villanueva
BluePrint Realty Company Brokerage Phone: 251-600-9970 License #128051-1 Listed on: 02/12/2025

Last Buyer's Agent
Samantha Villanueva
BluePrint Realty Company Brokerage Phone: 251-600-9970 License #128051-1 Listed on: 02/12/2025
We collect this data history from publicly available records. To have your information removed, we recommend requesting removal directly through your county’s website.
We collect this data history from publicly available records. To have your information removed, we recommend requesting removal directly through your county’s website.
| Date | Buyer | Sale Price | Title Company |
|---|---|---|---|
| $440,000 | None Listed On Document | ||
| Shultz Chance J | $329,380 | None Listed On Document |
We collect this data history from publicly available records. To have your information removed, we recommend requesting removal directly through your county’s website.
| Date | Status | Borrower | Loan Amount |
|---|---|---|---|
| Open | $329,380 | ||
| Previous Owner | Shultz Chance J | $329,380 |
We collect this data history from publicly available records. To have your information removed, we recommend requesting removal directly through your county’s website.
| Date | Event | Price | List to Sale | Price per Sq Ft |
|---|---|---|---|---|
| 06/02/2025 06/02/25 | Sold | $440,000 | 0.0% | $170 / Sq Ft |
| 05/09/2025 05/09/25 | For Sale | $440,000 | 0.0% | $170 / Sq Ft |
| 02/28/2025 02/28/25 | Pending | -- | -- | -- |
| 02/16/2025 02/16/25 | Pending | -- | -- | -- |
| 02/12/2025 02/12/25 | For Sale | $440,000 | -- | $170 / Sq Ft |
We collect this data history from publicly available records. To have your information removed, we recommend requesting removal directly through your county’s website.
| Year | Tax Paid | Tax Assessment Tax Assessment Total Assessment is a certain percentage of the fair market value that is determined by local assessors to be the total taxable value of land and additions on the property. | Land | Improvement |
|---|---|---|---|---|
| 2025 | $1,904 | $42,380 | $6,000 | $36,380 |
| 2024 | $1,826 | $40,680 | $6,000 | $34,680 |
| 2023 | $1,789 | $39,880 | $8,540 | $31,340 |
| 2022 | $1,432 | $34,360 | $0 | $0 |
| 2021 | $581 | $32,460 | $0 | $0 |
| 2020 | $322 | $7,480 | $0 | $0 |
SV
Seller's Agent in 2025
Samantha Villanueva
BluePrint Realty Company
Source: Baldwin REALTORS®
MLS Number: 374059
APN: 43-07-26-0-000-006.158
Disclaimer: Certain information contained herein is derived from information provided by parties other than Homes.com. All information provided is deemed reliable, but is not guaranteed to be accurate and should be independently verified.
IDX information is provided exclusively for personal, non-commercial use, and may not be used for any purpose other than to identify prospective properties consumers may be interested in purchasing. Information is deemed reliable but not guaranteed.
Ask me questions while you tour the home.