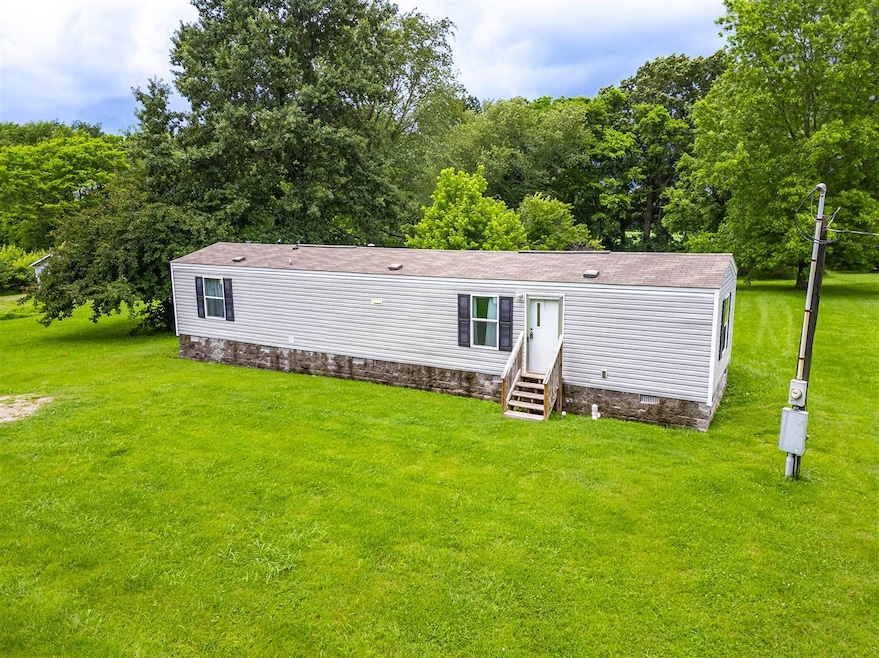
NOT LISTED FOR SALE

249 8th St Trenton, KY 42286

2 Beds
1 Bath
640 Sq Ft
0.5 Acre Lot

Sale Details

Date Sold: July 30, 2025

Last sale price $100,000 $156 Per Sq Ft

17 Days on Market

Highlights

  • Main Floor Primary Bedroom
  • Storm Windows
  • Central Heating and Cooling System
  • Secondary bathroom tub or shower combo
  • Laundry Room
  • Combination Dining and Living Room

About This Home

As of July 2025

Welcome to this very well-maintained 2-bedroom, 1-bath manufactured home nestled on a beautiful 1⁄2 +/- acre lot in the peaceful and picturesque town of Trenton. Situated on a quiet dead-end street, this home offers both privacy and charm in an ideal location. This move-in ready home features a permanent foundation, adding stability and long-term value. Inside, you’ll find a bright and cozy layout, complete with all appliances included, making your transition easy and convenient. The spacious lot provides plenty of room for outdoor enjoyment, gardening, or even future expansion. Whether you're a first-time homebuyer, looking to downsize, or searching for a quiet retreat, this home offers comfort and value in a lovely small-town setting.

Last Agent to Sell the Property

Cindy Taylor

Haley Auctions and Realty License #273433 Listed on: 06/18/2025

Last Buyer's Agent

Non Member-RASKY

NON MEMBER OFFICE

Property Details

Home Type

  • Manufactured Home

Year Built

  • Built in 2020

Lot Details

  • 21,780 Sq Ft Lot
  • Street terminates at a dead end

Parking

  • Paved Parking

Home Design

  • Single Family Detached Home
  • Block Foundation
  • Dimensional Roof
  • Shingle Roof
  • Vinyl Construction Material

Interior Spaces

  • 640 Sq Ft Home
  • Window Treatments
  • Combination Dining and Living Room
  • Laminate Flooring

Kitchen

  • Oven or Range
  • Electric Range
  • Dishwasher

Bedrooms and Bathrooms

  • 2 Bedrooms
  • Primary Bedroom on Main
  • Split Bedroom Floorplan
  • 1 Full Bathroom
  • Secondary bathroom tub or shower combo

Laundry

  • Laundry Room
  • Dryer
  • Washer

Home Security

  • Storm Windows
  • Storm Doors

Schools

  • South Todd Elementary School
  • Todd County Middle School
  • Todd County Central High School

Utilities

  • Central Heating and Cooling System
  • Electric Water Heater
  • High Speed Internet

Additional Features

  • Farm
  • Manufactured Home

Listing and Financial Details

  • Assessor Parcel Number T-02-05-32

Property Details

Home Type

Manufactured Home

Year Built

Built in 2020

Lot Details

0.5 Acres

Listing Details

  • Class: Residential/Farm
  • Type: Single Family
  • Style Of Home: Manufactured Home, Mobile Home-Single Wide
  • Estimated Above Ground Sq Ft: 640
  • Estimated Year Built: 2020
  • Disability Access: None
  • New Construction: No
  • Special Features: None
  • Property Sub Type: MobileManufactured
  • Year Built: 2020

Interior Features

  • Interior Amenities: Split Bedroom Floor Plan
  • Fireplace Woodstove: None
  • Walls: Other-See Remarks
  • Appliances Equipment: Dryer, Washer
  • Floors: Laminate
  • Windows Treatments: All
  • Below Grade Bedrooms YN: No
  • Total Bedrooms: 2
  • Master Bedroom Level: Main
  • Master Bedroom Dimensions: 13 x 11'4
  • Bedroom 2 Level: Main
  • Bathroom: Tub/Shower Combo
  • Number of Full Bathrooms in the Basement: 0
  • Number of Lower Level Full Bathrooms: 0
  • Number of Main Level Full Bathrooms: 1
  • Total Bathrooms: 1
  • Number Partial Bathrooms in the basement: 0
  • Number of Lower Level Partial Bathrooms: 0
  • Number of Main Level Partial Bathrooms: 0
  • Master Bath Room Level: None
  • Full Bathrooms: 1
  • Utility Room Bsmt: 0
  • Lower Level Utility Room: 0
  • Upper Level Utility Room: 0
  • Has Basement: None
  • Basement YN: No
  • Dining Rooms: Living/Dining Combo
  • Kitchen: Dishwasher, Range/Oven, Range Electric, Refrigerator
  • Kitchen Level: Main
  • Living Room Level: Main
  • Other 1 Description: Laundry Room
  • Other1 Level: Main
  • Other Rooms: None
  • Total Fin Living Sapce: 640

Exterior Features

  • Construction: Vinyl
  • Roofing: Dimensional, Shingles
  • ExteriorFeatures: None
  • Fence: None
  • Foundation: Block
  • Lake Location: None
  • Lake Property Features: None
  • Water Features: None

Garage/Parking

  • Garage Carport: None
  • Garage Carport: No

Utilities

  • Water: City
  • Water Heater: Electric
  • Air Conditioner: Central Air, Central Electric
  • Heating: Central
  • Sewer: City
  • Utility: Electric, Garbage-Public, Internet DSL

Fee Information

  • Association Fee Includes: None
  • Fees: None

Lot Info

  • Estimated Lot Size: 0.5
  • Deed Book Page: 206/372
  • Parcel Id Tax Id: T-02-05-32

MLS Schools

  • Elementary School: South Todd
  • Middle School: Todd County
  • High School: Todd County Central

Ownership History

We collect this data history from publicly available records. To have your information removed, we recommend requesting removal directly through your county’s website.

Date Name Owned For Owner Type

Purchase Details

Listed on
Jun 18, 2025
Closed on
Jul 23, 2025
Sold by
Bought by
Seller's Agent
Cindy Taylor
Haley Auctions and Realty
Buyer's Agent
Non Member-RASKY
NON MEMBER OFFICE
List Price
$110,000
Sold Price
$100,000
Premium/Discount to List
-$10,000
-9.09%
Views
16

Home Financials for this Owner

Home Financials are based on the most recent Mortgage that was taken out on this home.
Original Mortgage
$90,000
Outstanding Balance
$86,498
Interest Rate
5.96%
Mortgage Type
New Conventional

Purchase Details

Closed on
Mar 23, 2018
Sold by
Bought by

Purchase Details

Closed on
Nov 1, 2003
Bought by
Source: Public Records
Create a Home Valuation Report for This Property
The Home Valuation Report is an in-depth analysis detailing your home's value as well as a comparison with similar homes in the area

Purchase History

We collect this data history from publicly available records. To have your information removed, we recommend requesting removal directly through your county’s website.

Date Buyer Sale Price Title Company
$100,000 None Listed On Document
$13,500 --
$2,300 --
Source: Public Records

Mortgage History

We collect this data history from publicly available records. To have your information removed, we recommend requesting removal directly through your county’s website.

Date Status Borrower Loan Amount
Open $90,000
Source: Public Records

Property History

We collect this data history from publicly available records. To have your information removed, we recommend requesting removal directly through your county’s website.

Date Event Price List to Sale Price per Sq Ft
07/30/2025 07/30/25 Sold $100,000 -9.1% $156 / Sq Ft
07/05/2025 07/05/25 Pending -- -- --
06/18/2025 06/18/25 For Sale $110,000 -- $172 / Sq Ft
Source: Real Estate Information Services (REALTOR® Association of Southern Kentucky)

Tax History

We collect this data history from publicly available records. To have your information removed, we recommend requesting removal directly through your county’s website.

Year Tax Paid Tax Assessment Tax Assessment Total Assessment is a certain percentage of the fair market value that is determined by local assessors to be the total taxable value of land and additions on the property. Land Improvement
2025 $853 $102,500 $0 $0
2024 $854 $102,500 $0 $0
2023 $859 $102,500 $0 $0
2022 $21 $2,500 $0 $0
2021 $21 $2,500 $0 $0
2020 $21 $2,500 $0 $0
2019 $21 $2,500 $0 $0
2018 -- $15,000 $0 $0
2017 -- $15,000 $0 $0
2016 $117 $15,000 $2,500 $12,500
2015 -- $15,000 $0 $12,500
2013 -- $15,000 $0 $0
Source: Public Records

Agents Affiliated with this Home

  • Section Image
See All Agents

Map

Source: Real Estate Information Services (REALTOR® Association of Southern Kentucky)

MLS Number: RA20253553

Real Estate Information Services (REALTOR® Association of Southern Kentucky)

APN: T-02-05-32

Your Personal Tour Guide

Ask me questions while you tour the home.