
Bart Foster
Keller Williams Realty Boston-Metro | Back Bay
(857) 856-7950
26 Total Sales
1 in Commonwealth
$285,000 Price
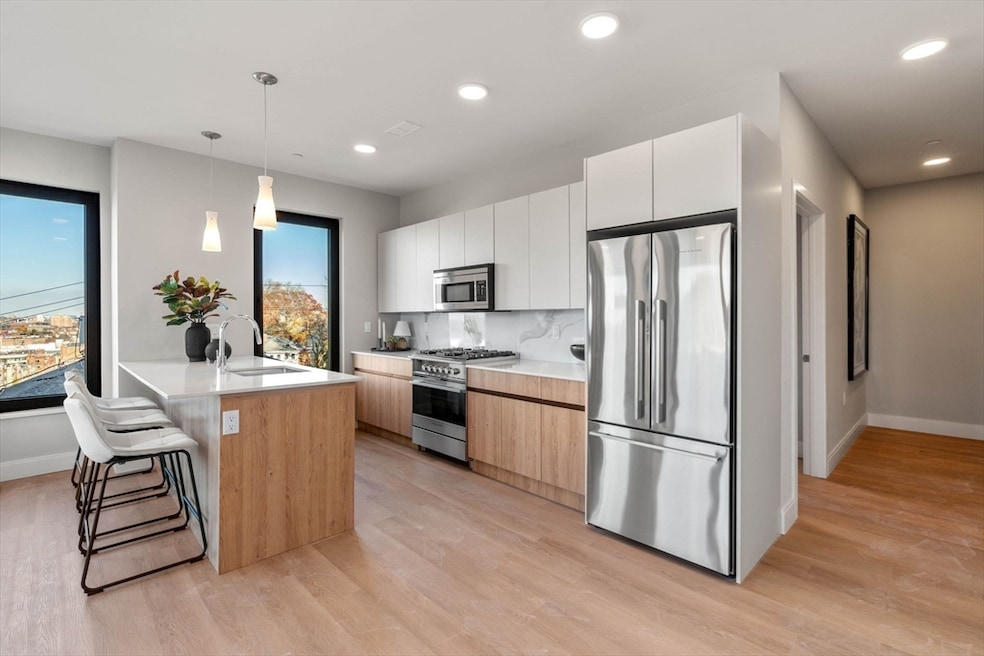
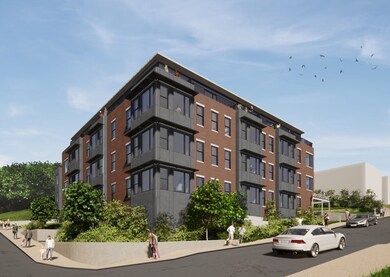
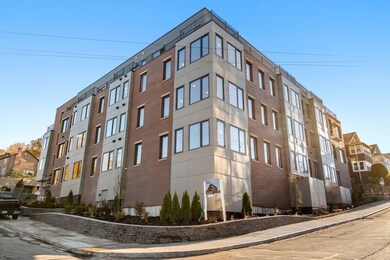
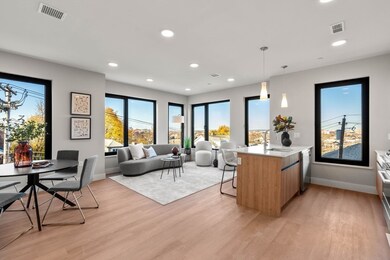
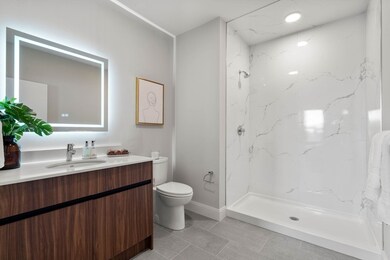
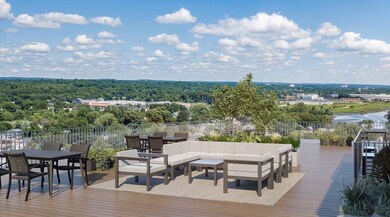
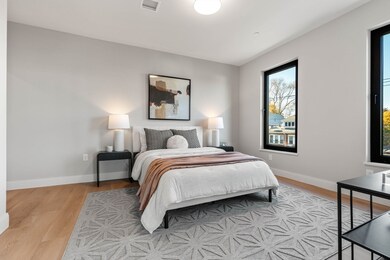
Welcome to The Jordan, the new standard of excellence for Brighton and Brookline. All of The Jordan's newly constructed 34 luxury residences offer thoughtful layouts with accompanying amenities, including access to communal spaces like a rooftop terrace with panoramic views, shared courtyard, bike storage, fitness center, package room, elevator, and lobby for socializing. This one-bed, one-bath unit offers bonus space that can be used as a home office. The kitchen boasts quartz countertops and stainless steel Fisher and Paykel appliances. One garage parking space is included. The Jordan has over a dozen unique floorplans, each designed to cater to diverse lifestyles and preferences. TheJordan.Condos
Bart Foster
Keller Williams Realty Boston-Metro | Back Bay
(857) 856-7950
26 Total Sales
1 in Commonwealth
$285,000 Price
Sean Preston
Gibson Sotheby's International Realty
(781) 730-7845
58 Total Sales
7 in Commonwealth
$385K - $754K Price Range
Jay Liu
Jiang Hua Liu
(781) 790-4120
30 Total Sales
1 in Commonwealth
$555,000 Price
Rachel Hillman Foy
Hillman Homes
(774) 806-8325
137 Total Sales
2 in Commonwealth
$716K - $1.3M Price Range
The Baker Team .
Keller Williams Realty
(781) 661-5797
96 Total Sales
1 in Commonwealth
$1,263,000 Price
Richard Hornblower
Coldwell Banker Realty - Boston
(339) 666-1029
77 Total Sales
3 in Commonwealth
$295K - $375K Price Range
We collect this data history from publicly available records. To have your information removed, we recommend requesting removal directly through your county’s website.
| Date | Event | Price | List to Sale | Price per Sq Ft |
|---|---|---|---|---|
| 06/16/2025 06/16/25 | Sold | $730,000 | -3.8% | $964 / Sq Ft |
| 02/28/2025 02/28/25 | Price Changed | $759,000 | -5.0% | $1,003 / Sq Ft |
| 01/24/2025 01/24/25 | Price Changed | $799,000 | +5.3% | $1,055 / Sq Ft |
| 01/23/2025 01/23/25 | Pending | -- | -- | -- |
| 01/09/2025 01/09/25 | Price Changed | $759,000 | -12.7% | $1,003 / Sq Ft |
| 11/26/2024 11/26/24 | For Sale | $869,000 | -- | $1,148 / Sq Ft |
Seller's Agent in 2025
Todd Glaskin
Coldwell Banker Realty - Newton
(617) 843-5685
11 in this area
70 Total Sales
Seller Co-Listing Agent in 2025
Gregg Leppo
Coldwell Banker Realty - Newton
(781) 330-0592
11 in this area
49 Total Sales
Buyer's Agent in 2025
Daniel Resop
William Raveis R.E. & Home Services
(617) 266-5200
1 in this area
106 Total Sales
Source: MLS Property Information Network (MLS PIN)
MLS Number: 73315842
Disclaimer: Certain information contained herein is derived from information provided by parties other than Homes.com. All information provided is deemed reliable, but is not guaranteed to be accurate and should be independently verified.
The property listing data and information, or the Images, set forth herein were provided to MLS Property Information Network, Inc. from third party sources, including sellers, lessors and public records, and were compiled by MLS Property Information Network, Inc. The property listing data and information, and the Images, are for the personal, non-commercial use of consumers having a good faith interest in purchasing or leasing listed properties of the type displayed to them and may not be used for any purpose other than to identify prospective properties which such consumers may have a good faith interest in purchasing or leasing. MLS Property Information Network, Inc. and its subscribers disclaim any and all representations and warranties as to the accuracy of the property listing data and information, or as to the accuracy of any of the Images, set forth herein.
Ask me questions while you tour the home.