NOT LISTED FOR SALE

249 E Hobson St Searchlight, NV 89046

2 Beds
2 Baths
896 Sq Ft
9,583 Sq Ft Lot

Sale Details

Date Sold: July 18, 2025

Last sale price $99,000 $110 Per Sq Ft

71 Days on Market

Highlights

  • Guest House
  • Mountain View
  • No HOA
  • RV Access or Parking
  • Private Yard
  • Covered Patio or Porch

About This Home

As of July 2025

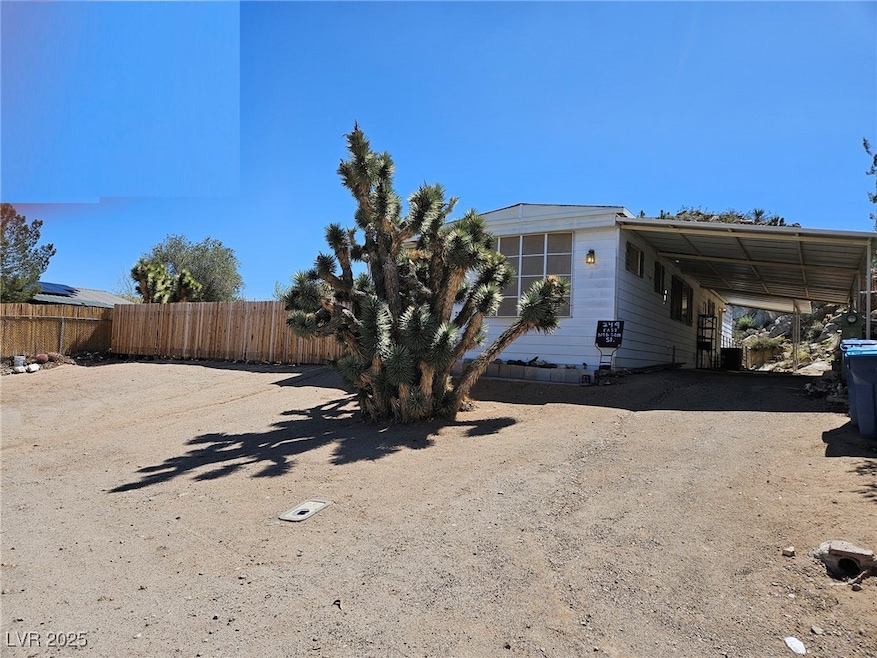
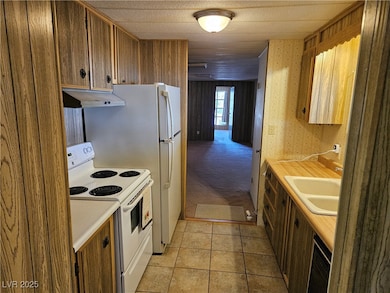
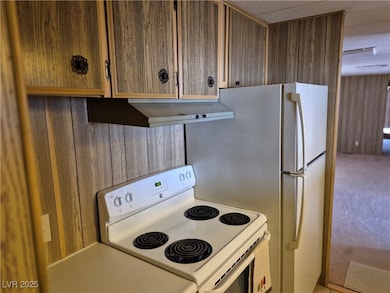
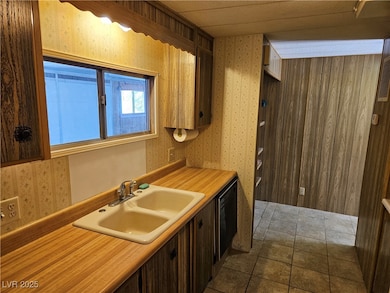
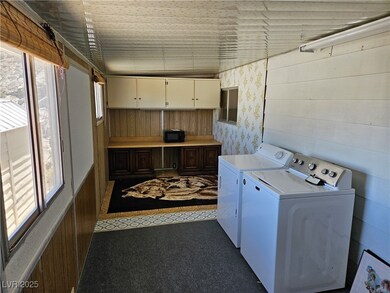
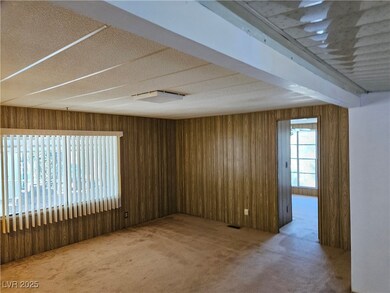
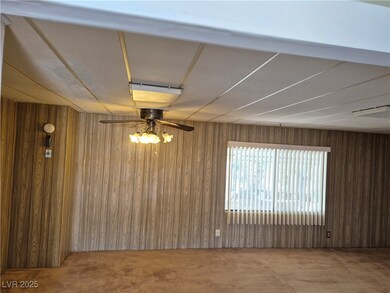
Great quiеt rеѕіdеntіаl lοсаtiοn with high end mountain vіеwѕ frοm upрer rear lot ! Lovely two bedroom 2 bath with additional small casita, and workshop with 240v wiring.Total square footage of main dwelling and casita is 1,022 square feet. Quiet Searchlight location and open areas to relax outside. Room for gardening and entertaining! Plenty of room for boats, jet skis, bikes, quads! Lot has wonderful privacy and amazing views. Refreshed paint. Kitchen and bathroom improvements!

Last Agent to Sell the Property

Ellen Ross

Compass Realty & Management License #BS.0002779 Listed on: 04/03/2025

Compass Realty & Management

Last Buyer's Agent

Michael Tully

Realty ONE Group, Inc License #S.0190962

Realty ONE Group, Inc
Create a Home Valuation Report for This Property
The Home Valuation Report is an in-depth analysis detailing your home's value as well as a comparison with similar homes in the area

Property Details

Home Type

  • Manufactured Home

Est. Annual Taxes

  • $267

Year Built

  • Built in 1972

Lot Details

  • 9,583 Sq Ft Lot
  • North Facing Home
  • Partially Fenced Property
  • Wood Fence
  • Chain Link Fence
  • Desert Landscape
  • Private Yard
  • Property is in average condition

Parking

  • 1 Car Detached Garage
  • Open Parking
  • RV Access or Parking

Home Design

  • Metal Roof

Interior Spaces

  • 896 Sq Ft Home
  • 1-Story Property
  • Partially Furnished
  • Mountain Views
  • Electric Dryer Hookup

Flooring

  • Carpet
  • Linoleum
  • Vinyl

Bedrooms and Bathrooms

  • 2 Bedrooms
  • 2 Full Bathrooms

Outdoor Features

  • Covered Patio or Porch
  • Shed

Schools

  • Reid Elementary School
  • Garrett Elton M. Middle School
  • Boulder City High School

Utilities

  • Central Heating and Cooling System
  • Underground Utilities

Additional Features

  • Guest House
  • Mobile Home is 14 x 64 Feet

Community Details

  • No Home Owners Association
  • Built by Cameron
  • Searchlight Original Townsite Subdivision

Property Details

Home Type

Manufactured Home

Est. Annual Taxes

$267

Year Built

Built in 1972

Lot Details

9,583 Sq Ft Lot

Parking

1

Listing Details

  • Property Sub Type: Manufactured Home
  • Prop. Type: Residential
  • Lot Size Acres: 0.22
  • Ownership: Manufactured
  • Subdivision Name: Searchlight Original Townsite
  • Directions: US 95 to Searchlight. Pass US 164/Nipton Road Junction. Left on Hobson. Property is on the right, between Lincoln St and Nevada St
  • Architectural Style: Manufactured Home, One Story
  • Carport Y N: No
  • Garage Yn: Yes
  • Mobile Length: 64
  • Mobile Width: 14
  • Property Attached Yn: No
  • Building Stories: 1
  • Structure Type: Manufactured House
  • Year Built Details: RESALE
  • Year Built: 1972
  • Property Sub Type Additional: Manufactured Home
  • Special Features: VirtualTour
  • Stories: 1
  • Year Built: 1972

Interior Features

  • Furnished: Partially
  • Private Spa: No
  • Appliances: Refrigerator
  • Full Bathrooms: 2
  • Total Bedrooms: 2
  • Fireplace: No
  • Flooring: Carpet, Linoleum, Vinyl
  • Interior Amenities: Bedroom on Main Level, Primary Downstairs, None
  • Living Area: 896.0

Exterior Features

  • Fencing: Chain Link, Partial, Wood
  • Lot Features: Desert Landscaping, Landscaped, Rocks, < 1/4 Acre
  • Pool Private: No
  • View: Mountain(s)
  • View: Yes
  • Builder Name: Cameron
  • Direction Faces: North
  • Exterior Features: Porch, Patio, Private Yard, RV Hookup, Shed
  • Other Structures: Guest House, Manufactured Home, Shed(s)
  • Patio And Porch Features: Covered, Patio, Porch
  • Property Condition: Average Condition, Resale
  • Roof: Metal

Garage/Parking

  • Attached Garage: No
  • Garage Spaces: 1.0
  • Open Parking: Yes
  • Parking Features: Detached, Garage, Open, Private, RV Hook-Ups, RV Access/Parking

Utilities

  • Laundry Features: Electric Dryer Hookup, None
  • Cooling: Central Air, Electric
  • Cooling Y N: Yes
  • Heating: Central, Electric
  • Heating Yn: Yes
  • Electric: Photovoltaics None
  • Sewer: Public Sewer
  • Utilities: Electricity Available, Underground Utilities
  • Water Source: Public

Condo/Co-op/Association

  • Senior Community: No
  • Amenities: None
  • Association: No

Schools

  • Elementary School: Reid, Harry,Reid, Harry
  • High School: Boulder City
  • Middle Or Junior School: Garrett Elton M.

Lot Info

  • Horse Amenities: None
  • Lot Size Sq Ft: 9583.0
  • Additional Parcels Description: ---
  • Zoning Description: Single Family

Tax Info

  • Tax Annual Amount: 267.0

Ownership History

We collect this data history from publicly available records. To have your information removed, we recommend requesting removal directly through your county’s website.

Date Name Owned For Owner Type

Purchase Details

Listed on
Apr 3, 2025
Closed on
Jul 16, 2025
Sold by
Bought by
Seller's Agent
Ellen Ross
Compass Realty & Management
Buyer's Agent
Michael Tully
Realty ONE Group, Inc
List Price
$123,500
Sold Price
$99,000
Premium/Discount to List
-$24,500
-19.84%
Views
123

Purchase Details

Listed on
Oct 24, 2022
Closed on
May 9, 2023
Sold by
Bought by
Seller's Agent
Ken Burrell
Century 21 Americana
Buyer's Agent
Ellen Ross
Compass Realty & Management
List Price
$172,000
Sold Price
$134,000
Premium/Discount to List
-$38,000
-22.09%
Views
165

Home Financials for this Owner

Home Financials are based on the most recent Mortgage that was taken out on this home.
Avg. Annual Appreciation
-12.97%

Purchase Details

Closed on
Oct 21, 2020
Sold by
Bought by

Purchase Details

Closed on
Jul 1, 2012
Sold by
Bought by

Purchase Details

Closed on
Jan 21, 2010
Sold by
Bought by
Source: Public Records

Purchase History

We collect this data history from publicly available records. To have your information removed, we recommend requesting removal directly through your county’s website.

Date Buyer Sale Price Title Company
$99,000 Equity Title
$134,000 Ticor Title
-- Stewart Title Company Fo
$78,000 Stewart Title Company Fo
$35,474 None Available
$17,500 None Available
Source: Public Records

Property History

We collect this data history from publicly available records. To have your information removed, we recommend requesting removal directly through your county’s website.

Date Event Price List to Sale Price per Sq Ft Prior Sale
07/18/2025 07/18/25 Sold $99,000 -19.8% $110 / Sq Ft
04/03/2025 04/03/25 For Sale $123,500 -7.8% $138 / Sq Ft
05/16/2023 05/16/23 Sold $134,000 -2.9% $131 / Sq Ft View Prior Sale
03/28/2023 03/28/23 Price Changed $138,000 -8.0% $135 / Sq Ft
02/22/2023 02/22/23 Price Changed $150,000 -8.5% $147 / Sq Ft
11/22/2022 11/22/22 Price Changed $164,000 -4.7% $160 / Sq Ft
10/24/2022 10/24/22 For Sale $172,000 -- $168 / Sq Ft
Source: Las Vegas REALTORS®

Tax History

We collect this data history from publicly available records. To have your information removed, we recommend requesting removal directly through your county’s website.

Year Tax Paid Tax Assessment Tax Assessment Total Assessment is a certain percentage of the fair market value that is determined by local assessors to be the total taxable value of land and additions on the property. Land Improvement
2026 $269 $10,898 $6,930 $3,968
2025 $261 $10,913 $6,930 $3,983
2024 $267 $10,913 $6,930 $3,983
2023 $267 $10,577 $7,700 $2,877
2022 $265 $10,500 $7,700 $2,800
2021 $265 $10,527 $7,700 $2,827
2020 $267 $10,577 $7,700 $2,877
2019 $267 $10,596 $7,700 $2,896
2018 $268 $10,627 $7,700 $2,927
2017 $269 $10,686 $7,700 $2,986
2016 $271 $10,730 $7,700 $3,030
2015 $271 $10,777 $7,700 $3,077
2014 $263 $10,498 $7,700 $2,798
Source: Public Records

Agents Affiliated with this Home

  • Section Image
  • Section Image
  • Section Image
See All Agents

Map

Source: Las Vegas REALTORS®

MLS Number: 2670596

Las Vegas REALTORS®
Your Personal Tour Guide

Ask me questions while you tour the home.