
Lee Ralston Cord
West and Main Homes
(970) 305-8252
31 Total Sales
2 in Estes Park
$420,000 Price Range




Estimated Value: $850,000 - $1,040,000
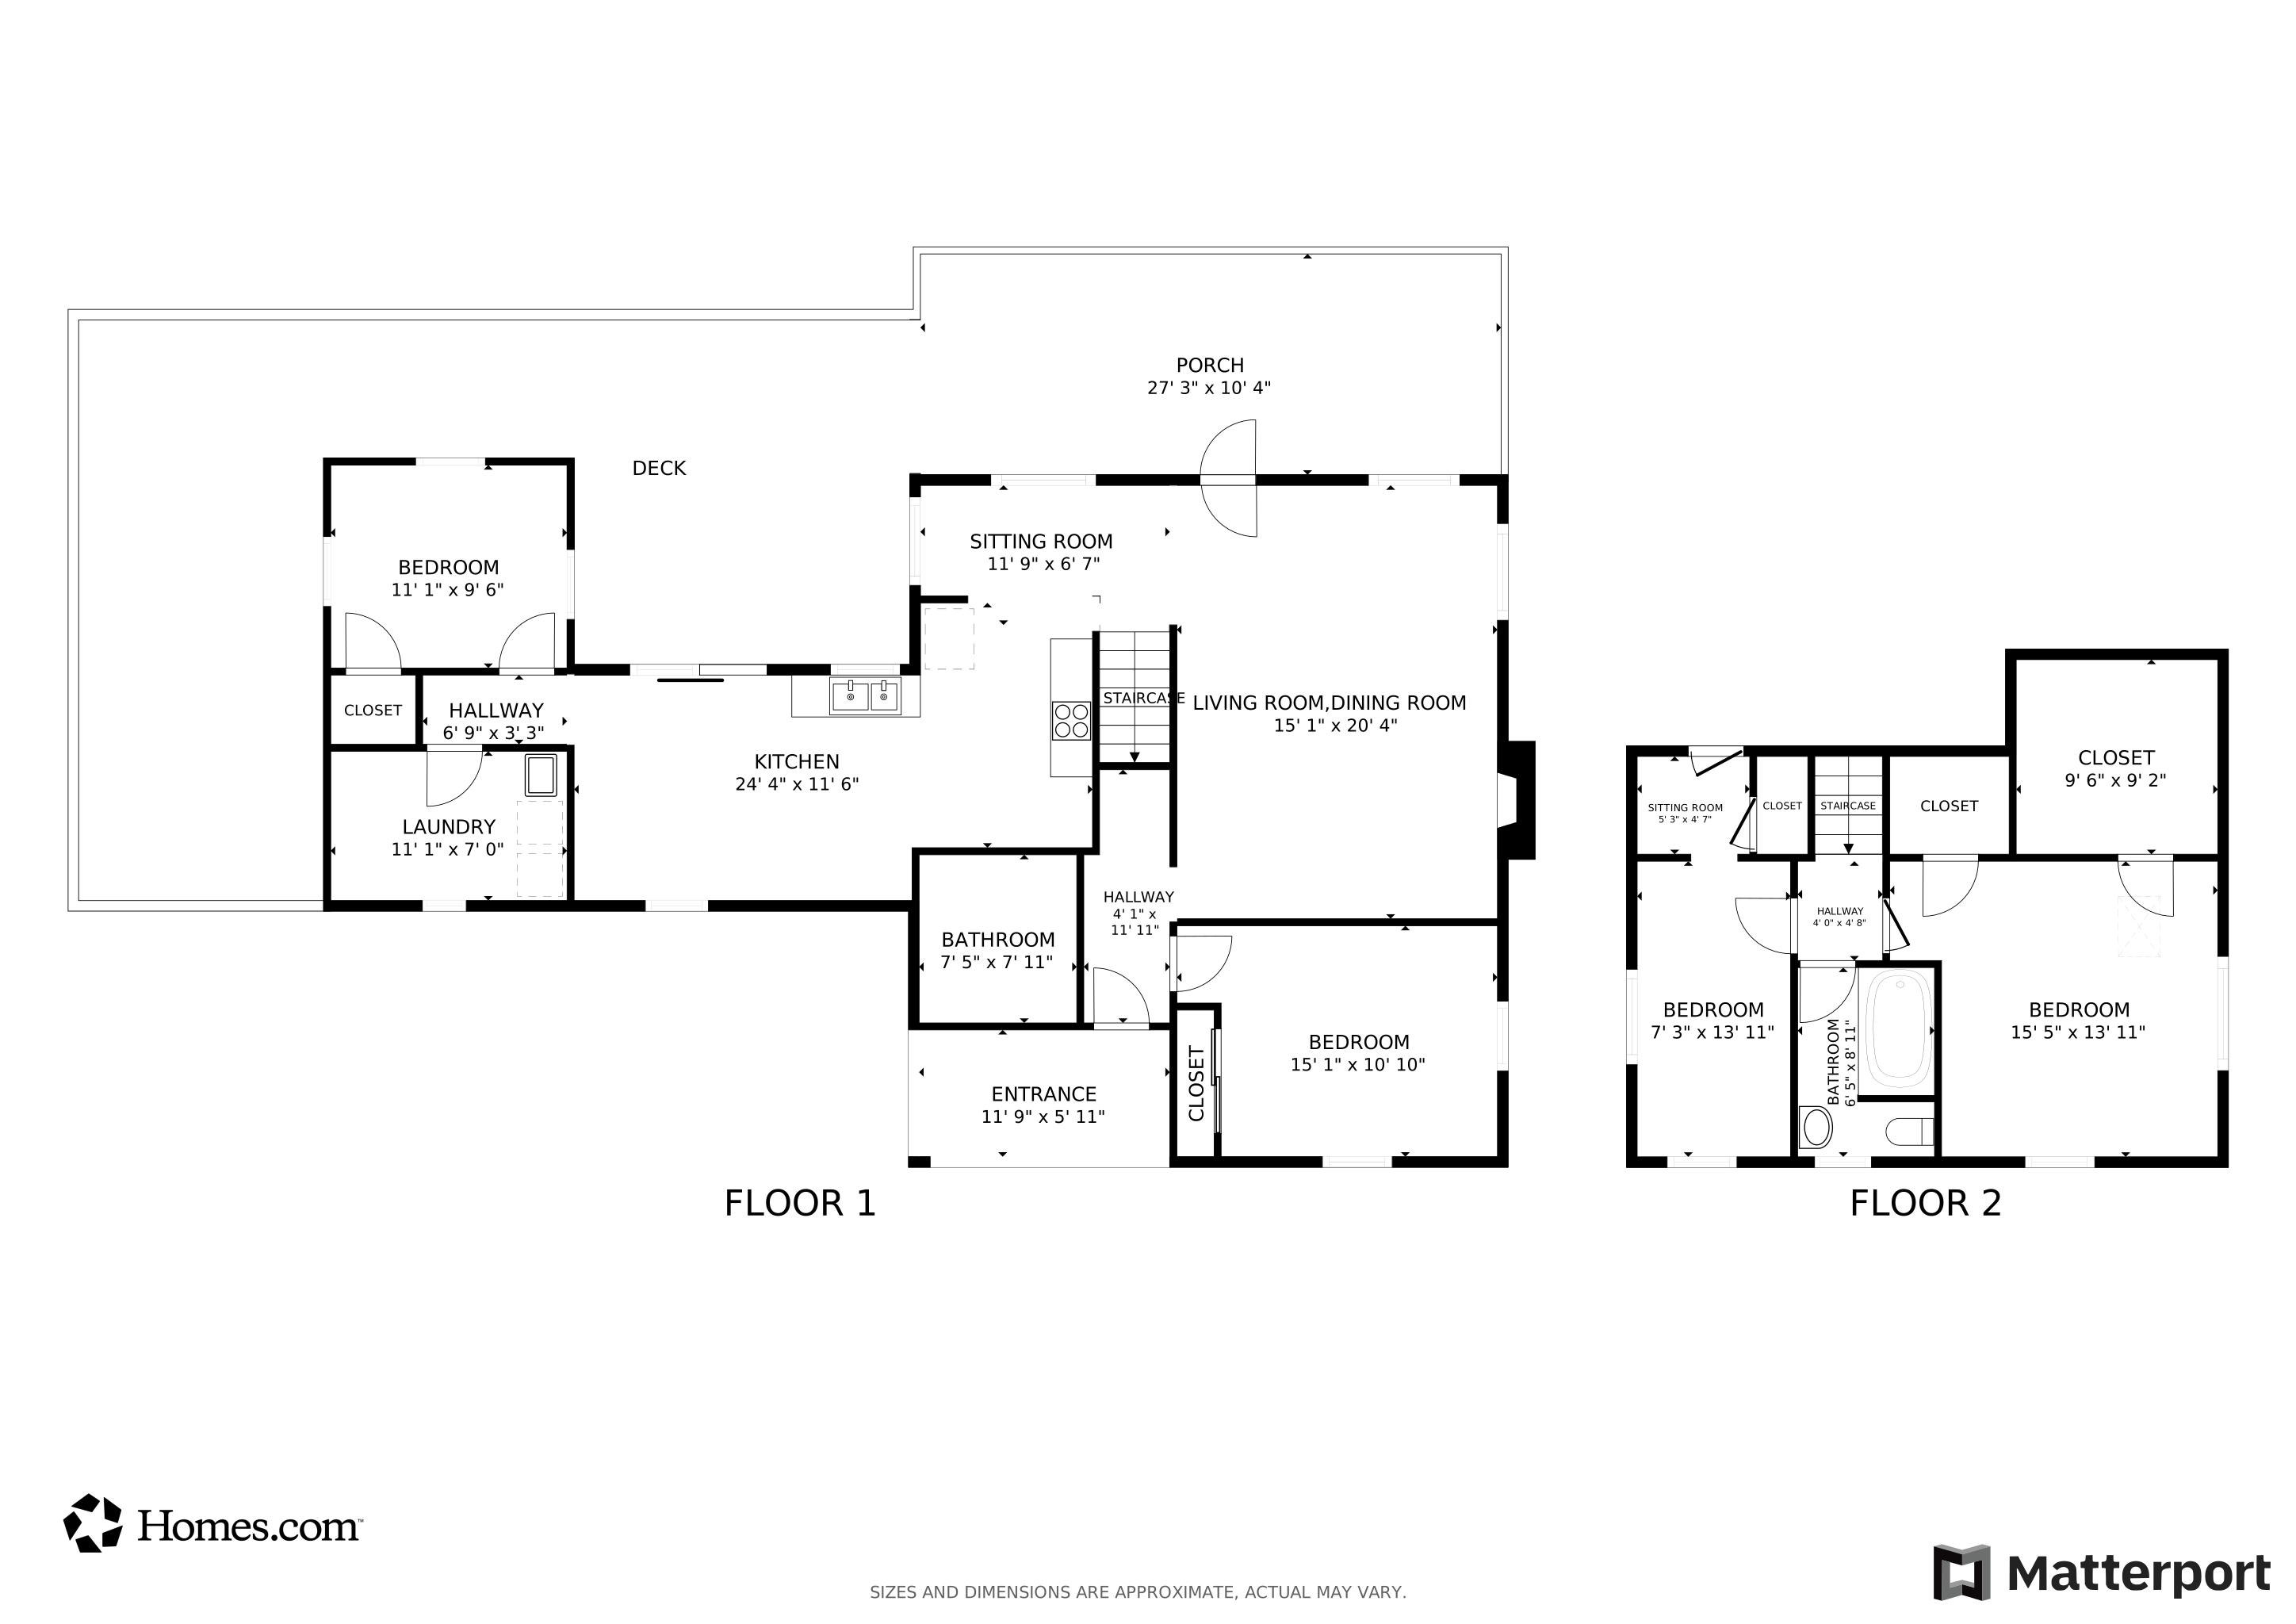
Riverfront Vacation Rental!! Downtown Estes Park! This 4 BR, 2 Bath turnkey STR in the heart of Estes sits right on the Big Thompson River with deck spanning out over the water. Lots of space for guests to stretch out both inside and out. Spacious deck and big patio invite you to sit by the river. Gather by the fireplace in the open dining/living room, get some away time in the reading nooks and family/sitting area off the kitchen. Head outside to the big round table for al fresco dinners above the river. Short walk to restaurants, wineries, micro-breweries and shopping. There's a nice park across the river with a jungle gym and grass for playing with your dog. Rocky Mountain National Park is 5 minutes away and the River Walk is a block away and connects with the Estes Lake Trail. And there's a nice fishing hole in the river below the deck so bring your fly and spin-cast rods. This home checks all the boxes: Successful vacation rental. Transferable STR license. Turnkey Investment. A 4-br house on the water! Wow!
Last Agent to Sell the Property
First Colorado Realty Brokerage Phone: 9705863333 License #100040138 Listed on: 03/01/2025
We collect this data history from publicly available records. To have your information removed, we recommend requesting removal directly through your county’s website.
Lee Ralston Cord
West and Main Homes
(970) 305-8252
31 Total Sales
2 in Estes Park
$420,000 Price Range
Belinda Hanke
Equity Colorado Real Estate
(720) 734-7086
32 Total Sales
2 in Estes Park
$561,000 Price Range
Jenny Hart
1st Realty Associates Inc
(720) 419-1547
223 Total Sales
5 in Estes Park
$750K - $1.4M Price Range
Alison Gilbert
eXp Realty - Inspired Living Group
(970) 825-1491
93 Total Sales
90 in Estes Park
$80K - $1.7M Price Range
Deidra Laurel
Coldwell Banker Realty 14
(720) 730-4224
70 Total Sales
2 in Estes Park
$2,725,000 Price Range
Josh Jackson
LIV Sotheby's Intl Realty
(720) 807-3409
61 Total Sales
1 in Estes Park
$1,247,900 Price
We collect this data history from publicly available records. To have your information removed, we recommend requesting removal directly through your county’s website.
| Date | Buyer | Sale Price | Title Company |
|---|---|---|---|
| $889,000 | None Listed On Document | ||
| The Riverside House Llc | -- | None Available | |
| Eisel Jacob D | $440,000 | None Available | |
| Moreau Bridget C | -- | -- |
We collect this data history from publicly available records. To have your information removed, we recommend requesting removal directly through your county’s website.
| Date | Status | Borrower | Loan Amount |
|---|---|---|---|
| Open | $622,300 |
We collect this data history from publicly available records. To have your information removed, we recommend requesting removal directly through your county’s website.
| Date | Event | Price | List to Sale | Price per Sq Ft |
|---|---|---|---|---|
| 04/04/2025 04/04/25 | Sold | $889,000 | -1.1% | $443 / Sq Ft |
| 03/01/2025 03/01/25 | For Sale | $899,000 | -- | $448 / Sq Ft |
We collect this data history from publicly available records. To have your information removed, we recommend requesting removal directly through your county’s website.
| Year | Tax Paid | Tax Assessment Tax Assessment Total Assessment is a certain percentage of the fair market value that is determined by local assessors to be the total taxable value of land and additions on the property. | Land | Improvement |
|---|---|---|---|---|
| 2025 | $3,599 | $46,807 | $10,313 | $36,494 |
| 2024 | $3,109 | $46,867 | $13,400 | $33,467 |
| 2022 | $2,767 | $36,237 | $5,977 | $30,260 |
| 2021 | $2,841 | $37,280 | $6,149 | $31,131 |
| 2020 | $3,359 | $43,522 | $6,149 | $37,373 |
| 2019 | $3,341 | $43,522 | $6,149 | $37,373 |
| 2018 | $3,139 | $39,665 | $5,544 | $34,121 |
| 2017 | $3,157 | $39,665 | $5,544 | $34,121 |
| 2016 | $2,782 | $37,054 | $5,652 | $31,402 |
| 2015 | $2,811 | $37,050 | $5,650 | $31,400 |
| 2014 | $2,237 | $30,240 | $5,090 | $25,150 |
Seller's Agent in 2025
Tom Thomas
First Colorado Realty
(970) 481-3619
185 Total Sales
Buyer's Agent in 2025
Tyson Letlow
HomeSmart Realty Partners Lvld
(970) 819-6461
52 Total Sales
Source: IRES MLS
MLS Number: IRE1027466
APN: 35251-21-062
Disclaimer: Certain information contained herein is derived from information provided by parties other than Homes.com. All information provided is deemed reliable, but is not guaranteed to be accurate and should be independently verified.
Information source: Information and Real Estate Services, LLC. Provided for limited non-commercial use only under IRES Rules © Copyright IRES.
Based on information submitted to the MLS GRID. All data is obtained from various sources and may not have been verified by broker or MLS GRID. Supplied Open House Information is subject to change without notice. All information should be independently reviewed and verified for accuracy. Properties may or may not be listed by the office/agent presenting the information. Some IDX listings have been excluded from this website. Listing information is provided exclusively for consumers' personal, non-commercial use and may not be used for any purpose other than to identify prospective properties consumers may be interested in purchasing.
Information deemed reliable but not guaranteed by the MLS.
Based on information submitted to the MLS GRID
Listings courtesy of IRES MLS as distributed by MLS GRID
Ask me questions while you tour the home.