
Melissa Saunders Ward
Century 21 The Real Estate Store
(610) 798-5772
48 Total Sales
3 in Concord
$355K - $748K Price Range


Estimated Value: $613,000 - $649,000
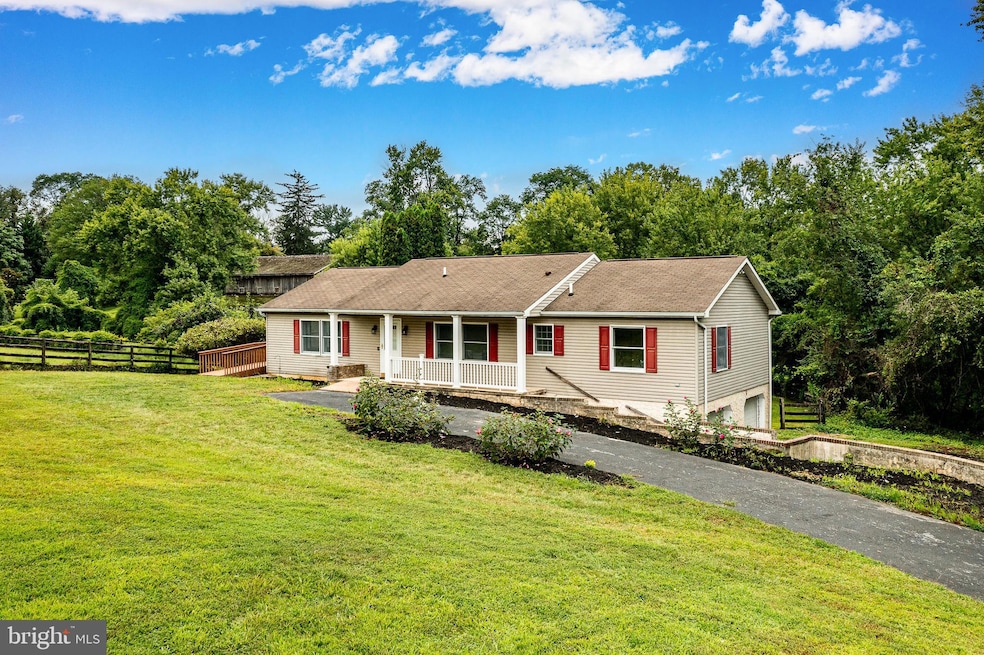
Welcome to 249 Mattson Road in the desirable Garnet Valley area! This beautifully updated 2-bedroom, 2-bath home is situated on just over an acre, offering the perfect blend of comfort, style, and privacy. Step inside to find an open modern interior with thoughtful updates throughout, making this home truly move-in ready. The spacious layout includes a bright living area, a well-appointed kitchen, and comfortable bedrooms and baths designed for everyday ease. Outside, you’ll love the inviting covered front porch—ideal for relaxing evenings—and the rear covered deck, perfect for outdoor dining or entertaining while overlooking the serene setting. A two-car side-entry garage provides convenience and plenty of storage. With its updates, private lot, and charming outdoor spaces, this home is a wonderful choice for first-time buyers, those looking to downsize, or anyone seeking peaceful living with modern amenities.
Last Agent to Sell the Property
(302) 571-8855 wilsonsale@aol.com BHHS Fox & Roach-Greenville License #RA-0003110 Listed on: 08/22/2025
We collect this data history from publicly available records. To have your information removed, we recommend requesting removal directly through your county’s website.
Melissa Saunders Ward
Century 21 The Real Estate Store
(610) 798-5772
48 Total Sales
3 in Concord
$355K - $748K Price Range
Deborah 'Deb' Sweeney
Compass
(484) 922-8748
64 Total Sales
1 in Concord
$625,000 Price
Alec Schwartz
BHHS Fox&Roach-Newtown Square
(267) 647-1025
79 Total Sales
2 in Concord
$660K - $828K Price Range
Tammy Duering
RE/MAX Excellence - Kennett Square
(610) 646-5682
73 Total Sales
1 in Concord
$757,000 Price
Janet Cantwell-Papale
Compass RE
(856) 460-5663
105 Total Sales
2 in Concord
$650K - $780K Price Range
Christine Hallman
SCOTT REALTY GROUP
(856) 501-5891
141 Total Sales
10 in Concord
$345K - $1.2M Price Range
We collect this data history from publicly available records. To have your information removed, we recommend requesting removal directly through your county’s website.
| Date | Buyer | Sale Price | Title Company |
|---|---|---|---|
| $595,000 | None Listed On Document | ||
| Strauch Lisa Ellen | $535,000 | Trident Land Transfer | |
| Farrell Rebecca A | -- | None Listed On Document | |
| Mcmichael Helen S | -- | None Available | |
| Mcmichael Helen S | -- | -- |
We collect this data history from publicly available records. To have your information removed, we recommend requesting removal directly through your county’s website.
| Date | Status | Borrower | Loan Amount |
|---|---|---|---|
| Open | $476,000 |
We collect this data history from publicly available records. To have your information removed, we recommend requesting removal directly through your county’s website.
| Date | Event | Price | List to Sale | Price per Sq Ft | Prior Sale |
|---|---|---|---|---|---|
| 10/30/2025 10/30/25 | Sold | $595,000 | -0.8% | $343 / Sq Ft | |
| 09/27/2025 09/27/25 | Price Changed | $599,900 | -5.5% | $346 / Sq Ft | |
| 09/06/2025 09/06/25 | Price Changed | $635,000 | -2.3% | $366 / Sq Ft | |
| 08/27/2025 08/27/25 | Price Changed | $649,900 | -3.7% | $374 / Sq Ft | |
| 08/22/2025 08/22/25 | For Sale | $674,900 | +26.1% | $389 / Sq Ft | |
| 07/31/2025 07/31/25 | Sold | $535,000 | 0.0% | $308 / Sq Ft | View Prior Sale |
| 06/30/2025 06/30/25 | Pending | -- | -- | -- | |
| 06/26/2025 06/26/25 | For Sale | $535,000 | -- | $308 / Sq Ft |
We collect this data history from publicly available records. To have your information removed, we recommend requesting removal directly through your county’s website.
| Year | Tax Paid | Tax Assessment Tax Assessment Total Assessment is a certain percentage of the fair market value that is determined by local assessors to be the total taxable value of land and additions on the property. | Land | Improvement |
|---|---|---|---|---|
| 2026 | $7,784 | $318,780 | $133,550 | $185,230 |
| 2025 | $7,258 | $318,780 | $133,550 | $185,230 |
| 2024 | $7,258 | $318,780 | $133,550 | $185,230 |
| 2023 | $7,077 | $318,780 | $133,550 | $185,230 |
| 2022 | $6,999 | $318,780 | $133,550 | $185,230 |
| 2021 | $11,768 | $318,780 | $133,550 | $185,230 |
| 2020 | $5,532 | $140,000 | $63,320 | $76,680 |
| 2019 | $5,450 | $140,000 | $63,320 | $76,680 |
| 2018 | $5,366 | $140,000 | $0 | $0 |
| 2017 | $5,257 | $140,000 | $0 | $0 |
| 2016 | $768 | $140,000 | $0 | $0 |
| 2015 | $784 | $140,000 | $0 | $0 |
| 2014 | $768 | $140,000 | $0 | $0 |
Seller's Agent in 2025
Michael Wilson
BHHS Fox & Roach
(302) 521-6307
3 in this area
215 Total Sales
DN
Seller's Agent in 2025
Diane Nelson
Compass RE
(610) 299-5735
1 in this area
28 Total Sales
Seller Co-Listing Agent in 2025
DONALD HIBBERD
Compass RE
(610) 420-3940
1 in this area
20 Total Sales
Buyer's Agent in 2025
Vincet Garman
Compass
(610) 800-5255
1 in this area
185 Total Sales
Source: Bright MLS
MLS Number: PADE2097778
APN: 13-00-00525-01
Disclaimer: Certain information contained herein is derived from information provided by parties other than Homes.com. All information provided is deemed reliable, but is not guaranteed to be accurate and should be independently verified.
The data relating to real estate for sale on this website appears in part through the BRIGHT Internet Data Exchange program, a voluntary cooperative exchange of property listing data between licensed real estate brokerage firms, and is provided by BRIGHT through a licensing agreement.
Listing information is from various brokers who participate in the Bright MLS IDX program and not all listings may be visible on the site.
The property information being provided on or through the website is for the personal, non-commercial use of consumers and such information may not be used for any purpose other than to identify prospective properties consumers may be interested in purchasing.
Some properties which appear for sale on the website may no longer be available because they are for instance, under contract, sold or are no longer being offered for sale.
Property information displayed is deemed reliable but is not guaranteed.
Copyright 2026 Bright MLS, Inc.
Ask me questions while you tour the home.