
Shena Penachio
Responds Quickly
Skyward Realty
(219) 351-6993
46 Total Sales
1 in Elmhurst
$905,000 Price



Estimated Value: $584,929
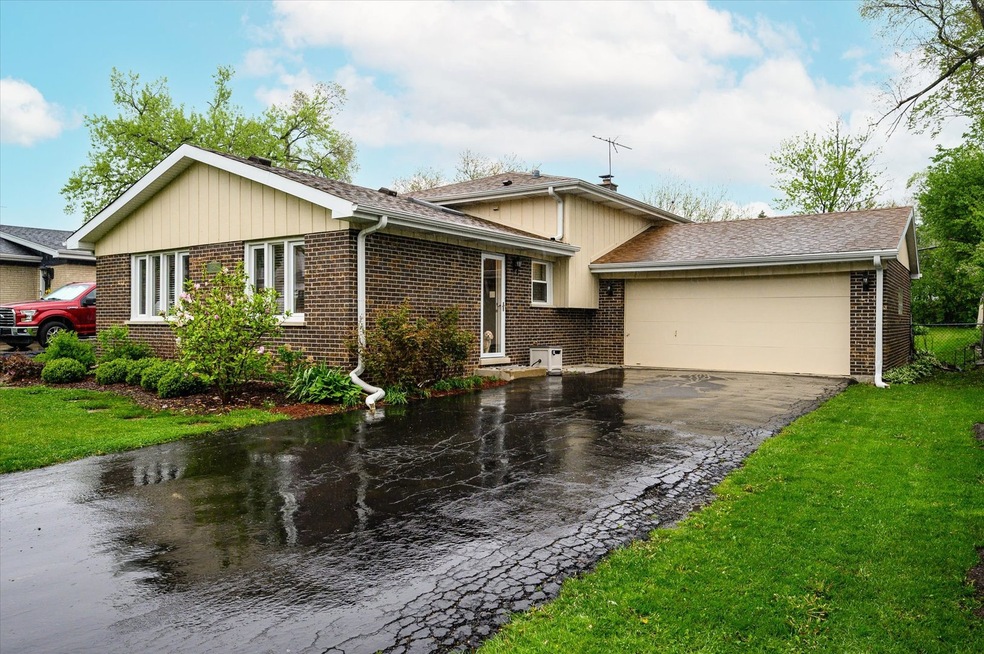
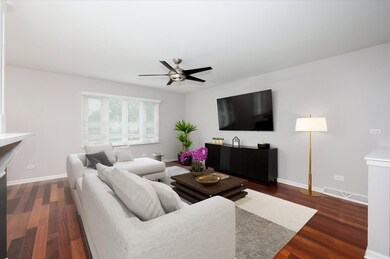
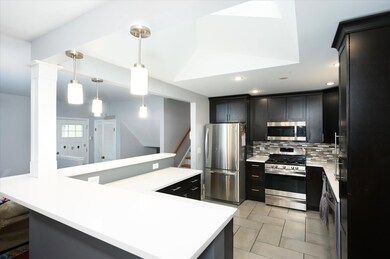
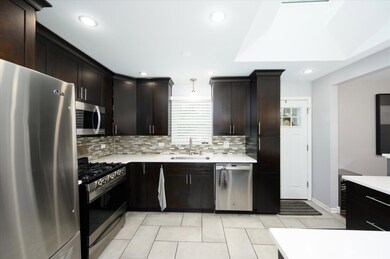
Welcome to Elmhurst! Updated split-level in the highly regarded Hawthorne school district on a quiet cul-de-sac street that is currently undergoing multiple upgrades along the block. The value is here for your home investment! This 3 bdrm, 2 bath has over-sized closets and a bright (skylight) updated kitchen recently renovated that offers an open Kitchen/dining/family room plan. Plenty of parking with the 2 car garage and double wide driveway Enjoy your summers in your bright (skylight) 3 season sun room that is newly roofed, new ceiling fan and painted with hot tub that opens up to your cement patio and large fenced backyard with detached shed that already has electric run to it. The home is conveniently located only 1.5 block walk to park, close to all shopping, major highway arteries Rte 83, Rte 290 and North Ave. Fresh exterior paint and ready for its new owner.
Last Agent to Sell the Property
L.W. Reedy Real Estate License #475203057 Listed on: 06/20/2023
We collect this data history from publicly available records. To have your information removed, we recommend requesting removal directly through your county’s website.
Shena Penachio
Skyward Realty
(219) 351-6993
46 Total Sales
1 in Elmhurst
$905,000 Price
Antonio Romero
Hometown Real Estate Group LLC
(708) 813-2097
31 Total Sales
1 in Elmhurst
$59,000 Price
Gayle Stellas
Baird & Warner
(630) 626-8270
73 Total Sales
1 in Elmhurst
$1,270,500 Price
Joanna Krzepkowska
HomeSmart Connect LLC
(630) 250-2995
152 Total Sales
1 in Elmhurst
$415,000 Price
Caroline Starr
@properties Christie's International Real Estate
(224) 801-3051
358 Total Sales
1 in Elmhurst
$518,000 Price
Ken Jungwirth
@properties Christie's International Real Estate
(773) 917-1081
177 Total Sales
1 in Elmhurst
$810,000 Price
We collect this data history from publicly available records. To have your information removed, we recommend requesting removal directly through your county’s website.
| Date | Buyer | Sale Price | Title Company |
|---|---|---|---|
| $420,000 | None Listed On Document | ||
| Till Dallas R | -- | Git | |
| Bottari Kimberly M | $259,000 | Atg |
We collect this data history from publicly available records. To have your information removed, we recommend requesting removal directly through your county’s website.
| Date | Status | Borrower | Loan Amount |
|---|---|---|---|
| Open | $399,000 | ||
| Previous Owner | Till Dallas R | $172,250 | |
| Previous Owner | Till Dallas R | $162,400 | |
| Previous Owner | Till Dallas R | $159,500 | |
| Previous Owner | Till Dallas R | $164,000 | |
| Previous Owner | Till Dallas R | $34,000 | |
| Previous Owner | Till Dallas R | $166,000 | |
| Previous Owner | Till Dallas R | $197,000 | |
| Previous Owner | Bottari Kimberly M | $194,250 | |
| Previous Owner | Maxwell Thomas M | $125,000 |
We collect this data history from publicly available records. To have your information removed, we recommend requesting removal directly through your county’s website.
| Date | Event | Price | List to Sale | Price per Sq Ft |
|---|---|---|---|---|
| 08/01/2023 08/01/23 | Sold | $420,000 | 0.0% | $323 / Sq Ft |
| 07/07/2023 07/07/23 | Pending | -- | -- | -- |
| 07/06/2023 07/06/23 | Price Changed | $419,900 | -4.5% | $323 / Sq Ft |
| 06/20/2023 06/20/23 | For Sale | $439,900 | -- | $338 / Sq Ft |
We collect this data history from publicly available records. To have your information removed, we recommend requesting removal directly through your county’s website.
| Year | Tax Paid | Tax Assessment Tax Assessment Total Assessment is a certain percentage of the fair market value that is determined by local assessors to be the total taxable value of land and additions on the property. | Land | Improvement |
|---|---|---|---|---|
| 2024 | $8,887 | $147,471 | $43,451 | $104,020 |
| 2023 | $7,793 | $136,370 | $40,180 | $96,190 |
| 2022 | $7,586 | $131,110 | $38,640 | $92,470 |
| 2021 | $7,396 | $127,850 | $37,680 | $90,170 |
| 2020 | $7,108 | $125,040 | $36,850 | $88,190 |
| 2019 | $6,953 | $118,880 | $35,030 | $83,850 |
| 2018 | $7,219 | $122,520 | $33,160 | $89,360 |
| 2017 | $7,056 | $116,750 | $31,600 | $85,150 |
| 2016 | $6,903 | $109,990 | $29,770 | $80,220 |
| 2015 | $6,827 | $102,460 | $27,730 | $74,730 |
| 2014 | $6,839 | $94,740 | $25,310 | $69,430 |
| 2013 | $6,766 | $96,080 | $25,670 | $70,410 |
JC
Seller's Agent in 2023
John Corcoran
L.W. Reedy Real Estate
11 Total Sales
SK
Buyer's Agent in 2023
Shawn Kosakowski
COMANDIS Residential
(323) 533-4337
39 Total Sales
Source: Midwest Real Estate Data (MRED)
MLS Number: 11812481
APN: 06-03-206-018
Disclaimer: Certain information contained herein is derived from information provided by parties other than Homes.com. All information provided is deemed reliable, but is not guaranteed to be accurate and should be independently verified.
All data is obtained from various sources and may not have been verified by broker or MLS GRID. Supplied Open House Information is subject to change without notice. All information should be independently reviewed and verified for accuracy. Properties may or may not be listed by the office/agent presenting the information. Some IDX listings have been excluded from this website.
Listings courtesy of Midwest Real Estate Data (MRED) as distributed by MLS GRID.
Based on information submitted to the MLS GRID
Ask me questions while you tour the home.