
Malkit Singh
Responds Quickly
M J Homes Realty
(848) 256-0705
62 Total Sales
1 in Old Bridge Township
$440,000 Price
Estimated Value: $542,985
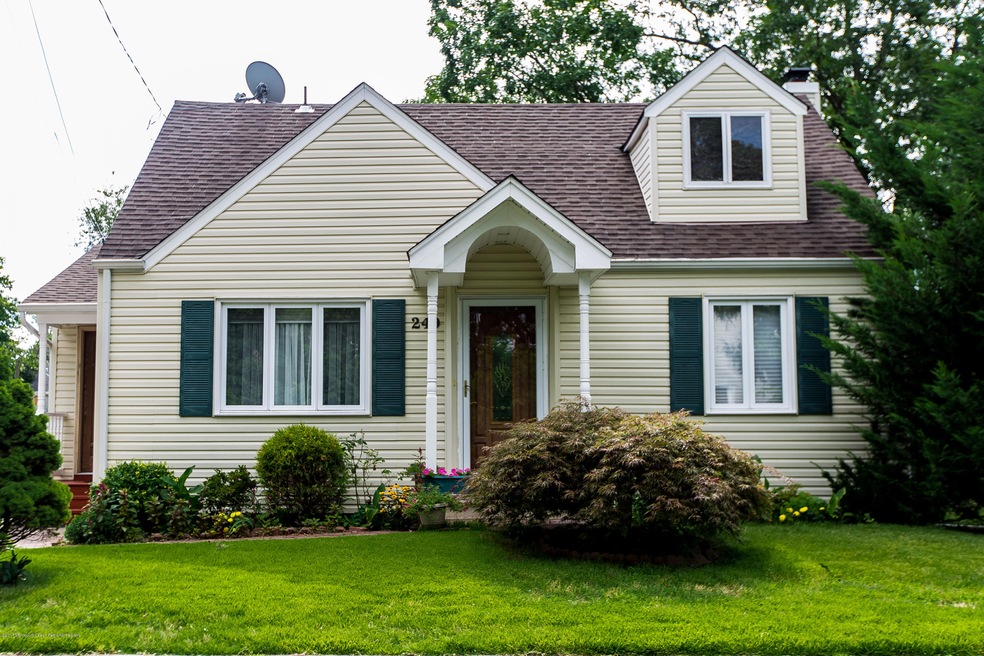
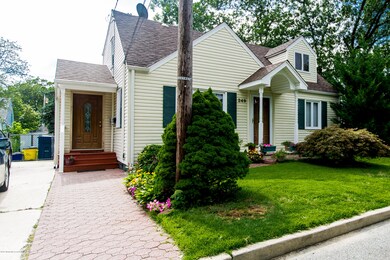
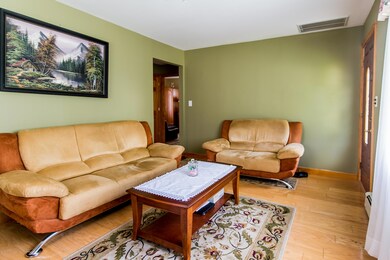
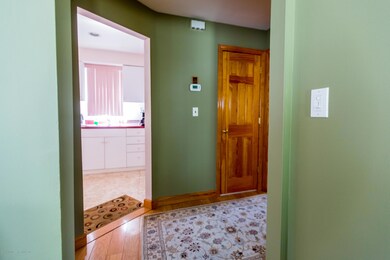
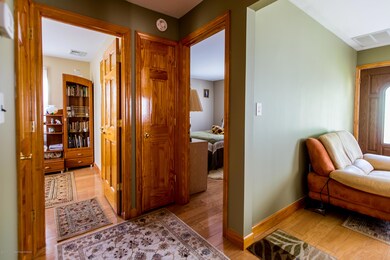
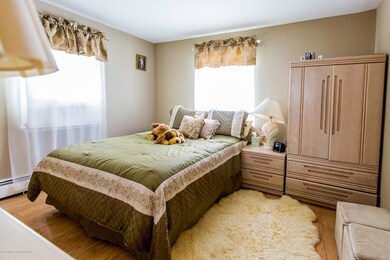
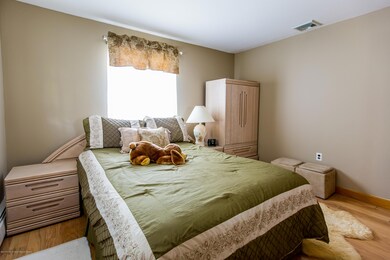
Lovingly cared for 3 bedrooms, 2 full baths Cape Cod with au-pair suite possibility, can also be converted into a 4 bedrooms house. Situated on a double lot has plenty of room for expansion, adding a pool and entertaining. First floor offers living room, two bedrooms, kitchen and a full bath. Second floor has one bedroom, kitchenette/living room combo, full bath and a separate entrance. Additional full bath in the basement. New AC unit will be installed prior to sale.
Last Agent to Sell the Property
Magdalena Miastkowska
Weichert Realtors-Old Bridge License #1648963 Listed on: 07/28/2017
Last Buyer's Agent
Jeffrey Prontnicki
New Jersey Realty
We collect this data history from publicly available records. To have your information removed, we recommend requesting removal directly through your county’s website.
Malkit Singh
M J Homes Realty
(848) 256-0705
62 Total Sales
1 in Old Bridge Township
$440,000 Price
Paul Hummel
Action USA Jay Robert Realtors
(609) 913-3678
86 Total Sales
1 in Old Bridge Township
$637,500 Price
Jon Goldstein
Hometime Estates LLC
(866) 953-1441
101 Total Sales
7 in Old Bridge Township
$185K - $485K Price Range
Peter Moriello
Real
(908) 460-8554
112 Total Sales
7 in Old Bridge Township
$265K - $1.3M Price Range
Maria Schmidt
Better Homes and Gardens Real Estate Elite
(908) 845-8494
28 Total Sales
1 in Old Bridge Township
$642,000 Price
Anne Ryan
Coldwell Banker, Ridgewood
(973) 435-7641
75 Total Sales
1 in Old Bridge Township
$260,000 Price
We collect this data history from publicly available records. To have your information removed, we recommend requesting removal directly through your county’s website.
| Date | Buyer | Sale Price | Title Company |
|---|---|---|---|
| -- | None Listed On Document | ||
| $303,000 | American Land Title Assn | ||
| $110,000 | -- |
We collect this data history from publicly available records. To have your information removed, we recommend requesting removal directly through your county’s website.
| Date | Status | Borrower | Loan Amount |
|---|---|---|---|
| Open | $53,200 | ||
| Previous Owner | $297,511 |
We collect this data history from publicly available records. To have your information removed, we recommend requesting removal directly through your county’s website.
| Date | Event | Price | List to Sale | Price per Sq Ft |
|---|---|---|---|---|
| 09/20/2017 09/20/17 | Sold | $303,000 | -- | $265 / Sq Ft |
We collect this data history from publicly available records. To have your information removed, we recommend requesting removal directly through your county’s website.
| Year | Tax Paid | Tax Assessment Tax Assessment Total Assessment is a certain percentage of the fair market value that is determined by local assessors to be the total taxable value of land and additions on the property. | Land | Improvement |
|---|---|---|---|---|
| 2026 | $7,928 | $127,600 | $51,500 | $76,100 |
| 2025 | $7,206 | $127,600 | $51,500 | $76,100 |
| 2024 | $6,912 | $127,600 | $51,500 | $76,100 |
| 2023 | $6,912 | $127,600 | $51,500 | $76,100 |
| 2022 | $6,754 | $127,600 | $51,500 | $76,100 |
| 2021 | $6,636 | $127,600 | $51,500 | $76,100 |
| 2020 | $6,555 | $127,600 | $51,500 | $76,100 |
| 2019 | $6,444 | $127,600 | $51,500 | $76,100 |
| 2018 | $6,372 | $127,600 | $51,500 | $76,100 |
| 2017 | $5,905 | $122,200 | $51,500 | $70,700 |
| 2016 | $5,783 | $122,200 | $51,500 | $70,700 |
| 2015 | $5,682 | $122,200 | $51,500 | $70,700 |
| 2014 | $5,625 | $122,200 | $51,500 | $70,700 |
M
Seller's Agent in 2017
Magdalena Miastkowska
Weichert Realtors-Old Bridge
J
Buyer's Agent in 2017
Jeffrey Prontnicki
New Jersey Realty
Source: MOREMLS (Monmouth Ocean Regional REALTORS®)
MLS Number: 21729428
APN: 15-26026-0000-00001
Disclaimer: Certain information contained herein is derived from information provided by parties other than Homes.com. All information provided is deemed reliable, but is not guaranteed to be accurate and should be independently verified.
IDX information is provided exclusively for personal, non-commercial use, and may not be used for any purpose other than to identify prospective properties consumers may be interested in purchasing.
Information is deemed reliable but not guaranteed.
Ask me questions while you tour the home.