
Charles Barenbrugge
Re/Max Desert Properties
(224) 505-2448
89 Total Sales
11 in Cathedral Canyon Country Club
$86K - $385K Price Range
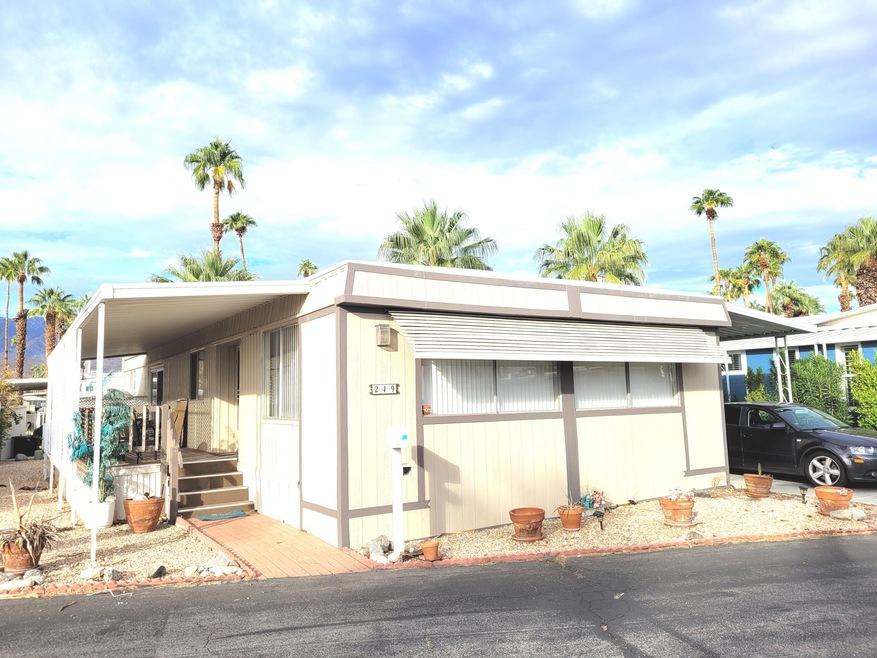
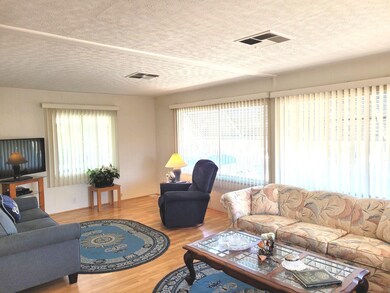
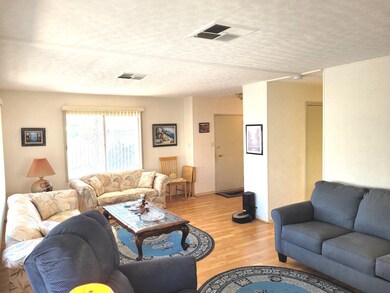
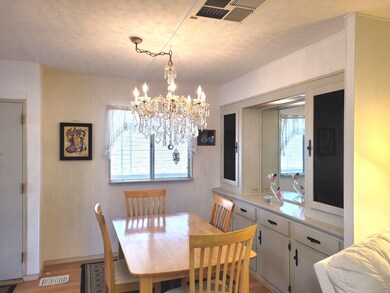
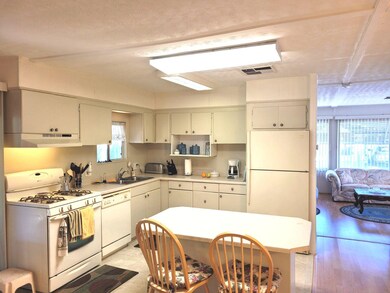
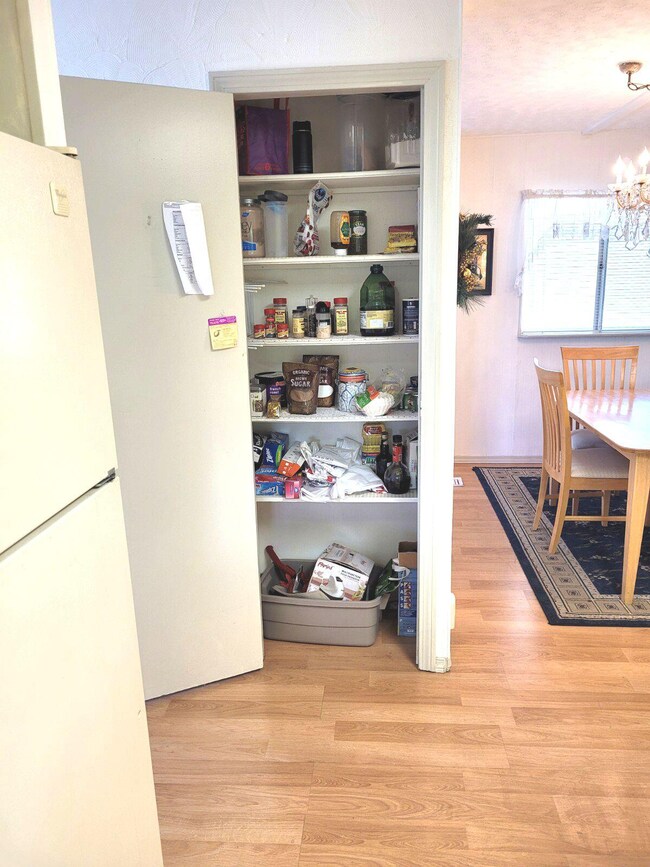
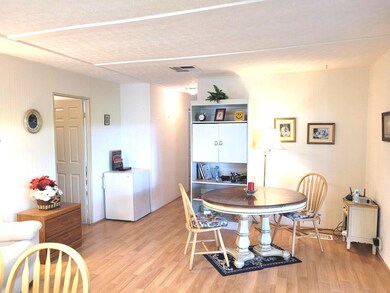
Welcome to 249 Standing Bear in the Royal Palms Manufactured Home Community, an active 55-or-better- community. This lovely home, with two bedrooms and one and three-quarter baths, is one of the lowest-priced doublewide units in the city. You enter the home into a living room that spans the width of the unit. Notice the laminate flooring which runs through most of the home. The dining area with a built-in hutch is to the left of the front entry - perfect for family gatherings. The kitchen has tile floors, solid-surface counters, an island/breakfast bar, and a reach-in pantry. Adjacent to the kitchen is the family room/den/breakfast room. Sliding glass doors lead from the guest bedroom to the front deck area. A full bath is accessible from both the guest bedroom and family room area. Across the hall is the laundry area with direct access from the carport. At the end of the hall is the spacious master bedroom, complete with a dressing area, ensuite bath, and walk-in closet with mirrored sliding closet doors. Space rent for this unit is $725/month.
Last Agent to Sell the Property
Don Alder-LaRue
Alder-LaRue Properties License #01244398 Listed on: 11/01/2021
Last Buyer's Agent
Karen Theiler
Re/Max Desert Properties License #01895467
Charles Barenbrugge
Re/Max Desert Properties
(224) 505-2448
89 Total Sales
11 in Cathedral Canyon Country Club
$86K - $385K Price Range
Matt Ennis
Bennion Deville Homes
(760) 363-9094
54 Total Sales
1 in Cathedral Canyon Country Club
$95,700 Price
Salomon Urquiza
Compass
(760) 904-3129
89 Total Sales
1 in Cathedral Canyon Country Club
$606,500 Price
Sandra Quinn
Realty Trust
(442) 212-0591
123 Total Sales
3 in Cathedral Canyon Country Club
$125K - $572K Price Range
Nicholas Brous
Century 21 Masters
(888) 912-7530
12 Total Sales
1 in Cathedral Canyon Country Club
$95,000 Price
Marnie Balog
(760) 423-4719
110 Total Sales
9 in Cathedral Canyon Country Club
$367K - $500K Price Range
We collect this data history from publicly available records. To have your information removed, we recommend requesting removal directly through your county’s website.
| Date | Event | Price | List to Sale | Price per Sq Ft |
|---|---|---|---|---|
| 02/28/2022 02/28/22 | Sold | $76,000 | 0.0% | $53 / Sq Ft |
| 02/26/2022 02/26/22 | Pending | -- | -- | -- |
| 01/03/2022 01/03/22 | Price Changed | $76,000 | -10.6% | $53 / Sq Ft |
| 11/01/2021 11/01/21 | For Sale | $85,000 | -- | $59 / Sq Ft |
We collect this data history from publicly available records. To have your information removed, we recommend requesting removal directly through your county’s website.
| Year | Tax Paid | Tax Assessment Tax Assessment Total Assessment is a certain percentage of the fair market value that is determined by local assessors to be the total taxable value of land and additions on the property. | Land | Improvement |
|---|---|---|---|---|
| 2026 | -- | $29,224 | $29,224 | |
| 2025 | $338 | $28,651 | $28,651 | |
| 2023 | $338 | $36,052 | $0 | $36,052 |
| 2022 | $338 | $35,346 | $0 | $35,346 |
| 2021 | $329 | $34,653 | $0 | $34,653 |
| 2020 | $312 | $34,298 | $0 | $34,298 |
| 2019 | $305 | $33,626 | $0 | $33,626 |
| 2018 | $378 | $32,967 | $0 | $32,967 |
| 2017 | $409 | $35,517 | $0 | $35,517 |
| 2016 | $396 | $34,821 | $0 | $34,821 |
| 2015 | $381 | $34,299 | $0 | $34,299 |
| 2014 | $378 | $33,628 | $0 | $33,628 |
D
Seller's Agent in 2022
Don Alder-LaRue
Alder-LaRue Properties
K
Buyer's Agent in 2022
Karen Theiler
RE/MAX
Source: California Desert Association of REALTORS®
MLS Number: 219069758
Disclaimer: Certain information contained herein is derived from information provided by parties other than Homes.com. All information provided is deemed reliable, but is not guaranteed to be accurate and should be independently verified.
IDX information is provided exclusively for personal, non-commercial use, and may not be used for any purpose other than to identify prospective properties consumers may be interested in purchasing. Information is deemed reliable but not guaranteed.
Ask me questions while you tour the home.