
Karen Polanco
JPAR EP (869)
(915) 800-2263
69 Total Sales
4 in Mission Ridge
$215K - $757K Price Range
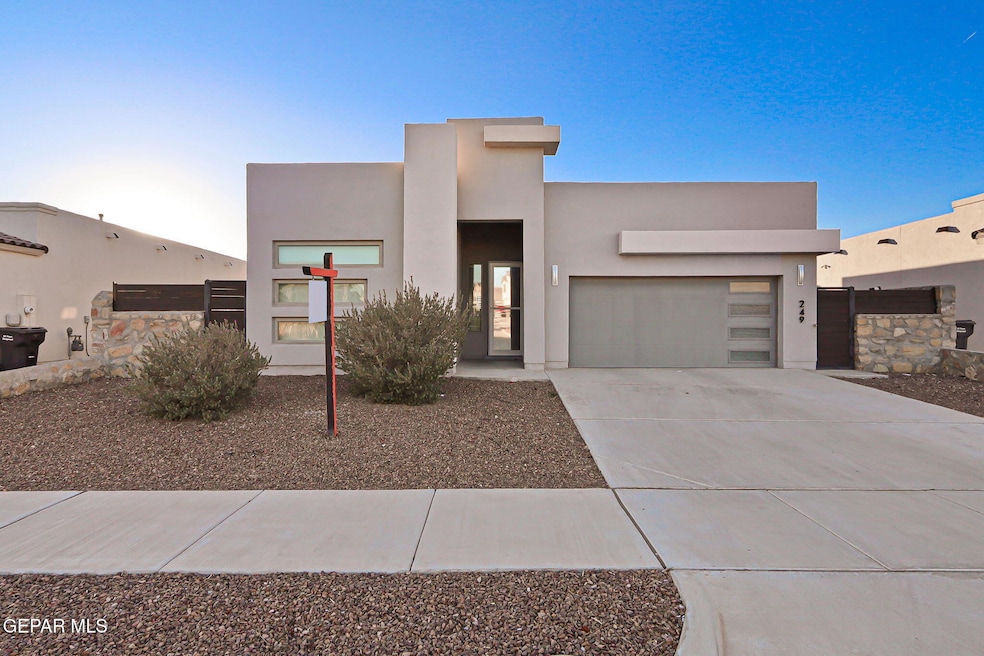
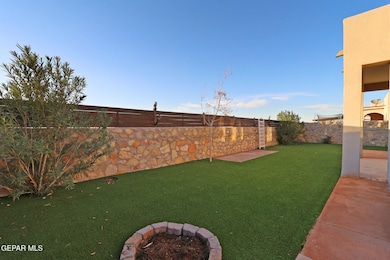
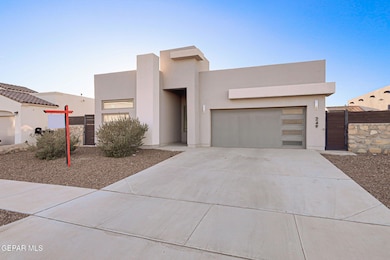
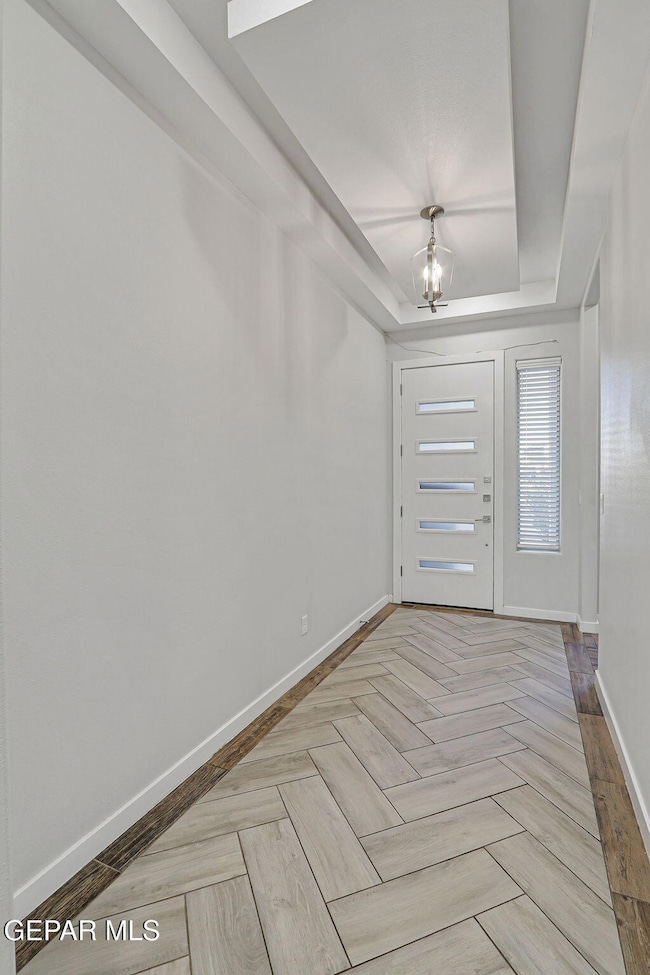
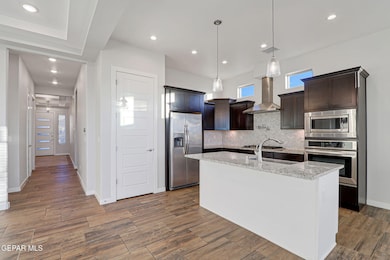
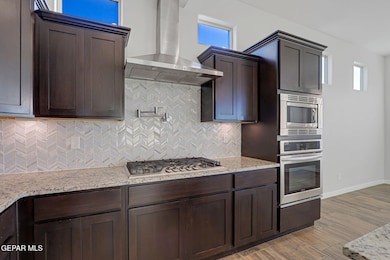
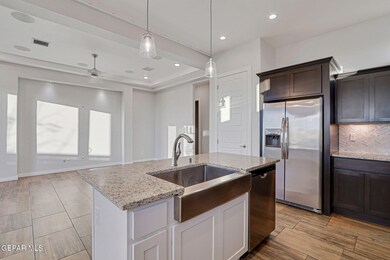
Beautiful 4-bedroom home in East El Paso near Horizon with easy access to I-10 and Loop 375. Right off Rojas near Mission Ridge Elementary & the Amazon Warehouse. This home has modern upgrades throughout, including recessed lighting, granite countertops and stainless steel appliances. Fully landscaped front and back yards with a low-maintenance design. The primary suite is privately zoned with tall ceilings and a spacious feel with a stunning ensuite. It has dual vanities, backlit mirrors, a soaking tub, separate shower, and a large walk-in closet. The other 3 bedrooms share access to a full-sized bathroom as well as 1/2 bathroom near the living room. This home is turn-key & move-in ready!
Last Agent to Sell the Property
Northern Pass Properties License #0676854 Listed on: 11/28/2025
We collect this data history from publicly available records. To have your information removed, we recommend requesting removal directly through your county’s website.
Karen Polanco
JPAR EP (869)
(915) 800-2263
69 Total Sales
4 in Mission Ridge
$215K - $757K Price Range
Rodney Ladd
Home Pros Real Estate Group
(915) 975-6985
30 Total Sales
1 in Mission Ridge
$374,950 Price
Deyra Loya
Home Pros Real Estate Group New Mexico
(915) 529-4638
71 Total Sales
4 in Mission Ridge
$241K - $283K Price Range
Wesley Williams
Rome West Properties
(915) 615-5265
51 Total Sales
1 in Mission Ridge
$269,000 Price
Andrea Uribe
Team Juan Uribe
(915) 265-5793
10 Total Sales
1 in Mission Ridge
$265,950 Price
Manuel Zaragoza
Zaragoza Realty
(915) 465-5057
35 Total Sales
1 in Mission Ridge
$311,950 Price
We collect this data history from publicly available records. To have your information removed, we recommend requesting removal directly through your county’s website.
| Date | Type | Sale Price | Title Company |
|---|---|---|---|
| Deed | -- | Republic Title Of Texas | |
| Vendors Lien | -- | None Available |
We collect this data history from publicly available records. To have your information removed, we recommend requesting removal directly through your county’s website.
| Date | Status | Loan Amount | Loan Type |
|---|---|---|---|
| Open | $299,980 | VA | |
| Previous Owner | $231,950 | VA | |
| Previous Owner | $231,950 | VA |
We collect this data history from publicly available records. To have your information removed, we recommend requesting removal directly through your county’s website.
| Date | Event | Price | List to Sale | Price per Sq Ft | Prior Sale |
|---|---|---|---|---|---|
| 06/25/2026 06/25/26 | Sold | -- | -- | -- | |
| 05/04/2026 05/04/26 | Pending | -- | -- | -- | |
| 04/27/2026 04/27/26 | Price Changed | $294,980 | -1.7% | $159 / Sq Ft | |
| 11/28/2025 11/28/25 | For Sale | $299,980 | 0.0% | $162 / Sq Ft | |
| 08/15/2024 08/15/24 | Rented | $1,980 | 0.0% | -- | |
| 08/09/2024 08/09/24 | Price Changed | $1,980 | -7.7% | $1 / Sq Ft | |
| 07/17/2024 07/17/24 | For Rent | $2,145 | 0.0% | -- | |
| 06/15/2023 06/15/23 | Rented | $2,145 | 0.0% | -- | |
| 06/02/2023 06/02/23 | For Rent | $2,145 | 0.0% | -- | |
| 08/31/2020 08/31/20 | Sold | -- | -- | -- | View Prior Sale |
| 07/27/2020 07/27/20 | Pending | -- | -- | -- | |
| 07/15/2020 07/15/20 | For Sale | $231,950 | 0.0% | $125 / Sq Ft | |
| 05/26/2020 05/26/20 | Pending | -- | -- | -- | |
| 02/19/2020 02/19/20 | Price Changed | $231,950 | +0.4% | $125 / Sq Ft | |
| 02/09/2020 02/09/20 | For Sale | $230,950 | -- | $125 / Sq Ft |
We collect this data history from publicly available records. To have your information removed, we recommend requesting removal directly through your county’s website.
| Year | Tax Paid | Tax Assessment Tax Assessment Total Assessment is a certain percentage of the fair market value that is determined by local assessors to be the total taxable value of land and additions on the property. | Land | Improvement |
|---|---|---|---|---|
| 2026 | $7,432 | $274,001 | $34,403 | $239,598 |
| 2025 | $7,432 | $281,216 | $34,403 | $246,813 |
| 2024 | $7,108 | $266,980 | $34,403 | $232,577 |
| 2023 | $7,108 | $271,909 | ||
| 2022 | $7,088 | $247,190 | $34,403 | $212,787 |
| 2021 | $7,144 | $231,196 | $34,403 | $196,793 |
| 2020 | $558 | $17,890 | $17,890 | $0 |
Seller's Agent in 2026
Jaclyn Garcia
Northern Pass Properties
(915) 240-3000
1 in this area
69 Total Sales
Buyer's Agent in 2026
Nichole Villalobos
Keller Williams Realty
(915) 588-2076
1 in this area
18 Total Sales
Seller's Agent in 2024
Lisa Swiger
Northern Pass Properties
(915) 219-9158
D
Seller's Agent in 2020
Dennis Estep
ERA Sellers & Buyers Real Esta
B
Buyer's Agent in 2020
Brian Burds
Haggerty Company
Source: Greater El Paso Association of REALTORS®
MLS Number: 934268
APN: P691-000-0020-0800
Disclaimer: Certain information contained herein is derived from information provided by parties other than Homes.com. All information provided is deemed reliable, but is not guaranteed to be accurate and should be independently verified.
The data relating to real estate for sale on this web site comes in part from the IDX Program of the Greater El Paso Association of REALTORS®. Real estate listings held by brokerage firms other than Ten-X are marked with the IDX logo or the IDX thumbnail logo and detailed information about them includes the name of the listing brokers.
Listing data is deemed reliable but not guaranteed.
Copyright 2026 the Greater El Paso Association of REALTORS®, MLS Inc. All rights reserved.
Ask me questions while you tour the home.