
Tracy Miloro
EXP Realty, LLC
(570) 683-1017
392 Total Sales
16 in Mifflinburg
$20K - $562K Price Range

Estimated Value: $177,000 - $198,522
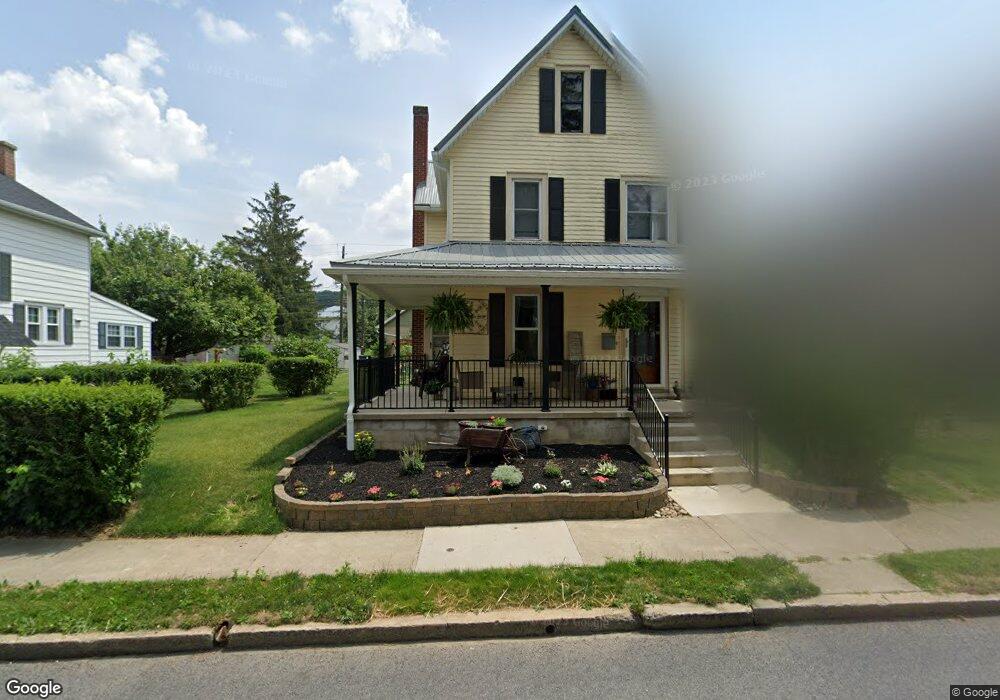
Charming Mifflinburg home in a great location. Includes two Yoder sheds in back yard. Appliances include Jenn-Air range, refrigerator, dishwasher, washer and dryer. Beautiful hardwood floors in living and dining rooms. Upstairs bedroom opened to sunporch. Late August occupancy when tenant's lease ends.
Last Agent to Sell the Property
RUTH ANDERSON
COLDWELL BANKER PENN ONE REAL ESTATE License #RS227854L Listed on: 05/18/2013
Last Buyer's Agent
RUTH ANDERSON
COLDWELL BANKER PENN ONE REAL ESTATE License #RS227854L Listed on: 05/18/2013
We collect this data history from publicly available records. To have your information removed, we recommend requesting removal directly through your county’s website.
Tracy Miloro
EXP Realty, LLC
(570) 683-1017
392 Total Sales
16 in Mifflinburg
$20K - $562K Price Range
Kristine Horten
Bowen Agency, Inc.
(570) 526-4016
130 Total Sales
2 in Mifflinburg
$180K - $465K Price Range
Booker Riddick
CENTURY 21 1ST CHOICE REALTY
(484) 729-8811
118 Total Sales
1 in Mifflinburg
$240,000 Price
Nathan Tillson
PREMIER REAL ESTATE AGENCY
(272) 236-2430
45 Total Sales
4 in Mifflinburg
$170K - $575K Price Range
HANNAH ARNOLD
BOWEN AGENCY INC., REALTORS - LEWISBURG
(272) 203-3427
32 Total Sales
2 in Mifflinburg
$11K - $300K Price Range
Scott Mertz
Century 21 Mertz & Associates
(570) 989-5252
248 Total Sales
18 in Mifflinburg
$40K - $257K Price Range
We collect this data history from publicly available records. To have your information removed, we recommend requesting removal directly through your county’s website.
| Date | Buyer | Sale Price | Title Company |
|---|---|---|---|
| $100,000 | None Available |
We collect this data history from publicly available records. To have your information removed, we recommend requesting removal directly through your county’s website.
| Date | Status | Borrower | Loan Amount |
|---|---|---|---|
| Open | $95,000 | ||
| Previous Owner | Auerbacher Barry J | $50,000 |
We collect this data history from publicly available records. To have your information removed, we recommend requesting removal directly through your county’s website.
| Date | Event | Price | List to Sale | Price per Sq Ft |
|---|---|---|---|---|
| 08/29/2013 08/29/13 | Sold | $100,000 | -16.6% | $64 / Sq Ft |
| 08/10/2013 08/10/13 | Pending | -- | -- | -- |
| 05/18/2013 05/18/13 | For Sale | $119,900 | -- | $77 / Sq Ft |
We collect this data history from publicly available records. To have your information removed, we recommend requesting removal directly through your county’s website.
| Year | Tax Paid | Tax Assessment Tax Assessment Total Assessment is a certain percentage of the fair market value that is determined by local assessors to be the total taxable value of land and additions on the property. | Land | Improvement |
|---|---|---|---|---|
| 2026 | $1,422 | $71,800 | $12,600 | $59,200 |
| 2025 | $1,422 | $71,800 | $12,600 | $59,200 |
| 2024 | $1,422 | $71,800 | $12,600 | $59,200 |
| 2023 | $1,375 | $71,800 | $12,600 | $59,200 |
| 2022 | $1,369 | $71,800 | $12,600 | $59,200 |
| 2021 | $1,355 | $71,800 | $12,600 | $59,200 |
| 2020 | $1,324 | $71,800 | $12,600 | $59,200 |
| 2019 | $1,298 | $71,800 | $12,600 | $59,200 |
| 2018 | $1,271 | $71,800 | $12,600 | $59,200 |
| 2017 | $1,243 | $71,800 | $12,600 | $59,200 |
| 2016 | $1,179 | $71,800 | $12,600 | $59,200 |
| 2015 | -- | $71,800 | $12,600 | $59,200 |
| 2014 | -- | $71,800 | $12,600 | $59,200 |
RA
Seller's Agent in 2013
RUTH ANDERSON
COLDWELL BANKER PENN ONE REAL ESTATE
Source: Central Susquehanna Valley Board of REALTORS® MLS
MLS Number: 20-55390
APN: 010-027-048.00000
Disclaimer: Certain information contained herein is derived from information provided by parties other than Homes.com. All information provided is deemed reliable, but is not guaranteed to be accurate and should be independently verified.
IDX information is provided exclusively for personal, non-commercial use, and may not be used for any purpose other than to identify prospective properties consumers may be interested in purchasing. Information is deemed reliable but not guaranteed.
Ask me questions while you tour the home.