
Alexis Davis
Coldwell Banker Sea Coast Advantage - Washington
(252) 999-9790
102 Total Sales
14 in Chocowinity
$50K - $1.6M Price Range
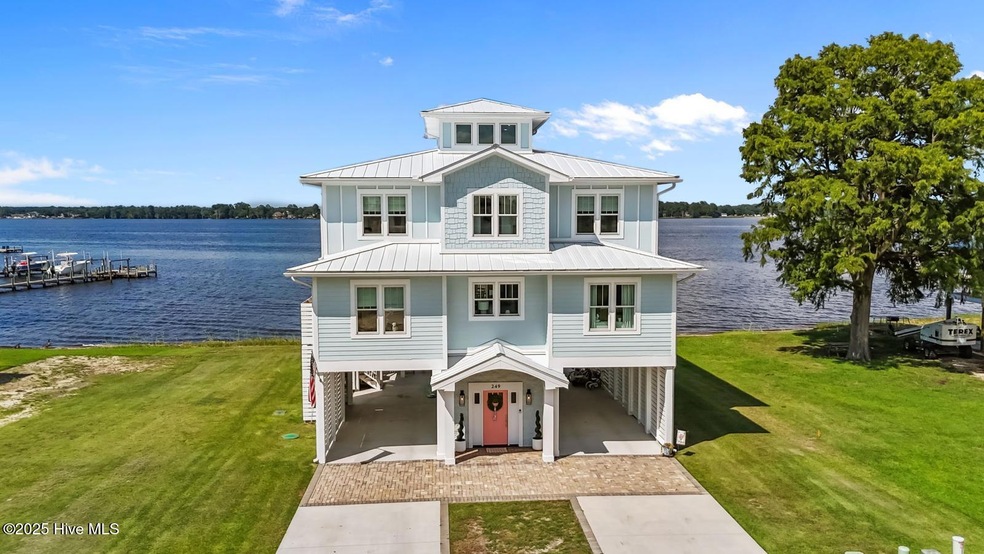


Check out this custom built home in the exclusive Beaufort Pointe Community, which features manicured grounds, a neighborhood boat ramp, and a community pier. The open floor plan includes 4 bedrooms, 3 full baths and 2 half baths The ground level offers parking space, a storage room, outside bar over looking the river making this space perfect for entertaining. The main level is truly the heart of the home, featuring an open-concept family room with built-ins and the kitchen offering top of the line cabinetry, cafe' appliances, farmhouse sink, high end quartz countertop, tile backsplash with large walk in pantry all overlooking the stunning water views. Formal dining room features coffered ceiling, custom built-in and stained glass doors. There is first floor bedroom with private bathroom featuring a large tile walk-in shower. The upstairs features the master suite with a private deck, oversized Pella sliding door that offers lots of natural light, large walk-in tile shower, soaking tub, his and her sinks with make-up vanity, tile flooring and large walk-in closet with custom built-ins. Two additional bedrooms upstairs with double sink vanity and laundry room. Third floor features a private cupola with a private sun deck. This home also offers, LVP flooring, detailed trim work throughout, oversized exterior columns, generator, TimberTek tongue and groove decking, stunning views and so much more! Less than 30 minutes from Greenville and just 5 minutes from historic downtown Washington.
Last Agent to Sell the Property
E&S Homes Realty License #297617 Listed on: 07/22/2025
Alexis Davis
Coldwell Banker Sea Coast Advantage - Washington
(252) 999-9790
102 Total Sales
14 in Chocowinity
$50K - $1.6M Price Range
Maria Wilson
Coldwell Banker Sea Coast Advantage - Washington
(252) 494-9769
169 Total Sales
29 in Chocowinity
$17K - $593K Price Range
Christy Wallace
eXp Realty
(252) 558-0135
143 Total Sales
2 in Chocowinity
$295K - $950K Price Range
Jennifer Bogenn
Aldridge & Southerland
(252) 689-8259
62 Total Sales
1 in Chocowinity
$225,000 Price
Noria Namaz
Coldwell Banker Sea Coast Advantage - Washington
(252) 999-9179
55 Total Sales
1 in Chocowinity
$145,000 Price
Scott Campbell
Coldwell Banker Sea Coast Advantage - Washington
(252) 362-0129
54 Total Sales
3 in Chocowinity
$65K - $299K Price Range
We collect this data history from publicly available records. To have your information removed, we recommend requesting removal directly through your county’s website.
| Date | Event | Price | List to Sale | Price per Sq Ft |
|---|---|---|---|---|
| 10/07/2025 10/07/25 | Sold | $1,066,000 | -14.7% | $285 / Sq Ft |
| 09/02/2025 09/02/25 | Pending | -- | -- | -- |
| 07/21/2025 07/21/25 | For Sale | $1,250,000 | -- | $334 / Sq Ft |
BS
Seller's Agent in 2025
Brandon Smith
E&S Homes Realty
(252) 714-8672
20 Total Sales
Buyer's Agent in 2025
Alexis Linson
United Country Respess Real Estate
(252) 944-1512
61 Total Sales
Source: Hive MLS
MLS Number: 100520375
Disclaimer: Certain information contained herein is derived from information provided by parties other than Homes.com. All information provided is deemed reliable, but is not guaranteed to be accurate and should be independently verified.
The data relating to real estate on this web site comes in part from the Internet Data Exchange program of Hive MLS LLC. All information is deemed reliable but not guaranteed and should be independently verified. All properties are subject to prior sale, change, or withdrawal. Neither listing broker(s) nor Homesnap, Inc. shall be responsible for any typographical errors, misinformation, or misprints, and shall be held totally harmless from any damages arising from reliance upon these data. ©2026 Hive MLS LLC
Ask me questions while you tour the home.