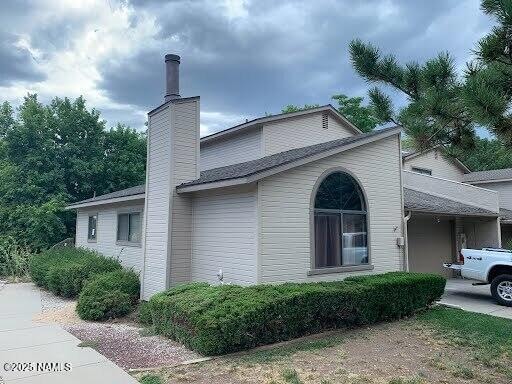
NOT LISTED FOR SALE

Estimated Value: $460,671

3 Beds
2 Baths
1,368 Sq Ft
$337/Sq Ft Est. Value

Sale Details

Date Sold: August 19, 2025

Last sale price $455,000 $333 Per Sq Ft

Est. 1% increase in value since last sale

Current estimated payment $2,821 / mo

Highlights

  • Mountain View
  • 2 Car Attached Garage
  • Cooling Available
  • 1 Fireplace
  • Double Pane Windows
  • Breakfast Bar

About This Home

As of August 2025

For comps only. End unit, no neighbor behind, unsually wonderful privacy for this neighborhood, nicely upgraded bathroom and downstairs flooring. Plumbed fire pit, Vaulted Great Room, hard surface countertops, 18'' tile, new dishwasher & fridge, newer furnace, rollout drawers, newer furnace and water heater, garden, alarm system, storm door, and longest driveway in the development.

Last Agent to Sell the Property

Kevin Stuart

eXp Realty License #SA652312000 Listed on: 08/22/2025

eXp Realty

Last Buyer's Agent

Kevin Stuart

eXp Realty License #SA652312000 Listed on: 08/22/2025

eXp Realty
Create a Home Valuation Report for This Property
The Home Valuation Report is an in-depth analysis detailing your home's value as well as a comparison with similar homes in the area

Townhouse Details

Home Type

  • Townhome

Est. Annual Taxes

  • $1,630

Year Built

  • Built in 1992

Lot Details

  • 2,881 Sq Ft Lot
  • Partially Fenced Property
  • Sloped Lot
  • Sprinkler System

HOA Fees

  • $148 Monthly HOA Fees

Parking

  • 2 Car Attached Garage

Home Design

  • Slab Foundation
  • Wood Frame Construction
  • Asphalt Shingled Roof
  • Wood Siding

Interior Spaces

  • 1,368 Sq Ft Home
  • Multi-Level Property
  • Ceiling Fan
  • 1 Fireplace
  • Double Pane Windows
  • Mountain Views
  • Home Security System

Kitchen

  • Breakfast Bar
  • Gas Range
  • ENERGY STAR Qualified Refrigerator
  • ENERGY STAR Qualified Dishwasher

Flooring

  • Carpet
  • Laminate
  • Ceramic Tile

Bedrooms and Bathrooms

  • 3 Bedrooms
  • 2 Bathrooms

Utilities

  • Cooling Available
  • Forced Air Heating System
  • Heating System Uses Natural Gas
  • Phone Available
  • Cable TV Available

Additional Features

  • Energy-Efficient Lighting
  • Patio

Listing and Financial Details

  • Assessor Parcel Number 10833010

Community Details

Overview

  • Greenlaw Townhome III Association, Phone Number (928) 556-1461
  • Greenlaw Townhomes Unit 3 Subdivision

Security

  • Complex Is Fenced

Townhouse Details

Home Type

Townhome

Est. Annual Taxes

$1,630

Year Built

Built in 1992

Lot Details

2,881 Sq Ft Lot

HOA Fees

$148 per month

Parking

2

Listing Details

  • Property Sub Type: Townhouse
  • Property Type: Residential
  • Year Built: 1992
  • Fencing: Partial
  • View: Mountain(s)
  • Lot Size Acres: 0.07
  • Road Surface Type: Paved
  • NAV29_Unit_1_Appliances: Gas Range, ENERGY STAR Qualified Refrigerator, ENERGY STAR Qualified Dishwasher
  • Co List Office Mls Id: exprealty
  • Co List Office Phone: 888-897-7821
  • Co List Office Phone: 888-897-7821
  • MLS Status: Closed
  • Subdivision Name: Greenlaw Townhomes Unit 3
  • Unit Levels: Multi/Split
  • Efficiency: Lighting
  • Location Tax Legal:Taxes2: 1630.0
  • Cooling:Ceiling Fan(s): Yes
  • Floor Coverings:Carpet: Yes
  • Floor Coverings:Laminate: Yes
  • Roof:Asphalt Shingle: Yes
  • Floor Style:Multi-Level: Yes
  • Exterior:Wood Siding: Yes
  • Windows:Double Pane Windows: Yes
  • Views:Mountain(s): Yes
  • Interior Amenities Security System: Yes
  • Foundation:Slab: Yes
  • Garage Type Attached: Yes
  • Special Features: None

Interior Features

  • Cooling System: Ceiling Fan(s)
  • Utilities: City Sewer, Broadband, Electricity Available, Natural Gas Available, Phone Available, Cable Available
  • Cross Street: Patterson Rd
  • Heating System: Natural Gas, Forced Air
  • Flooring: Carpet, Ceramic Tile, Laminate
  • Other Equipment: Satellite Dish
  • Total Bedrooms: 3
  • Fireplaces: 1
  • KitchenFeatures:Refrigerator: Yes
  • Kitchen Features:Breakfast Bar: Yes
  • Kitchen Features Pantry: Yes

Exterior Features

  • Roof: Asphalt
  • Topography: Sloped
  • Foundation Details: Slab
  • Patio And Porch Features: Patio
  • Construction:Frame - Wood: Yes

Garage/Parking

  • Attached Garage: Yes
  • Garage Spaces: 2.0

Utilities

  • Water Source: City Water
  • Cooling Y N: Yes
  • HeatingYN: Yes
  • Heating:Forced Air2: Yes

Condo/Co-op/Association

  • Association Fee: 1777.0
  • Association Fee Frequency: Annually
  • Phone: 928-556-1461
  • Association: Yes

Association/Amenities

  • General Property Information:Association Name: Greenlaw Townhome III
  • Exterior Amenities:Sprinkler System: Yes
  • Exterior Amenities:Partially Fenced: Yes

Lot Info

  • Lot Size Sq Ft: 2881.0
  • ResoLotSizeUnits: Acres
  • Parcel Number: 10833010

Tax Info

  • Year: 2024
  • Tax Annual Amount: 1630.0

Ownership History

We collect this data history from publicly available records. To have your information removed, we recommend requesting removal directly through your county’s website.

Date Name Owned For Owner Type

Purchase Details

Listed on
Aug 22, 2025
Closed on
Aug 14, 2025
Sold by
Bought by
Seller's Agent
Kevin Stuart
eXp Realty
Buyer's Agent
Kevin Stuart
eXp Realty
List Price
$455,000
Sold Price
$455,000
Current Estimated Value
$460,671

Home Financials for this Owner

Home Financials are based on the most recent Mortgage that was taken out on this home.
Estimated Appreciation
$5,671
Avg. Annual Appreciation
1.29%
Original Mortgage
$318,500
Outstanding Balance
$315,644
Interest Rate
6.67%
Mortgage Type
New Conventional
Estimated Equity
$145,027

Purchase Details

Closed on
Mar 14, 2005
Sold by
Bought by

Purchase Details

Closed on
May 16, 2002
Sold by
Bought by

Home Financials for this Owner

Home Financials are based on the most recent Mortgage that was taken out on this home.
Original Mortgage
$112,000
Interest Rate
3.62%
Mortgage Type
New Conventional
Source: Public Records

Home Values in the Area

Source: Public Records

Average Home Value in this Area


Source: Public Records

Agents Specializing in Greenlaw Estates, AZ

See All Agents

Purchase History

We collect this data history from publicly available records. To have your information removed, we recommend requesting removal directly through your county’s website.

Date Buyer Sale Price Title Company
$455,000 Premier Title
-- --
-- --
$145,000 First American Title
Source: Public Records

Mortgage History

We collect this data history from publicly available records. To have your information removed, we recommend requesting removal directly through your county’s website.

Date Status Borrower Loan Amount
Open $318,500
Previous Owner $112,000
Source: Public Records

Property History

We collect this data history from publicly available records. To have your information removed, we recommend requesting removal directly through your county’s website.

Date Event Price List to Sale Price per Sq Ft
08/22/2025 08/22/25 For Sale $455,000 0.0% $333 / Sq Ft
08/19/2025 08/19/25 Sold $455,000 -- $333 / Sq Ft
07/23/2025 07/23/25 Pending -- -- --
Source: Northern Arizona Association of REALTORS®

Tax History

We collect this data history from publicly available records. To have your information removed, we recommend requesting removal directly through your county’s website.

Year Tax Paid Tax Assessment Tax Assessment Total Assessment is a certain percentage of the fair market value that is determined by local assessors to be the total taxable value of land and additions on the property. Land Improvement
2025 $1,630 $35,270
2024 $1,630 $35,001
2023 $1,557 $27,729 $0 $0
2022 $1,445 $22,207 $0 $0
2021 $1,429 $22,364 $0 $0
2020 $1,375 $22,410 $0 $0
2019 $1,349 $21,059 $0 $0
2018 $1,317 $19,334 $0 $0
2017 $1,219 $17,108 $0 $0
2016 $1,215 $16,775 $0 $0
2015 $1,151 $15,366 $0 $0
Source: Public Records

Agents Affiliated with this Home

  • Section Image
See All Agents

Map

Source: Northern Arizona Association of REALTORS®

MLS Number: 201922

Northern Arizona Association of REALTORS®

APN: 108-33-010

Your Personal Tour Guide

Ask me questions while you tour the home.