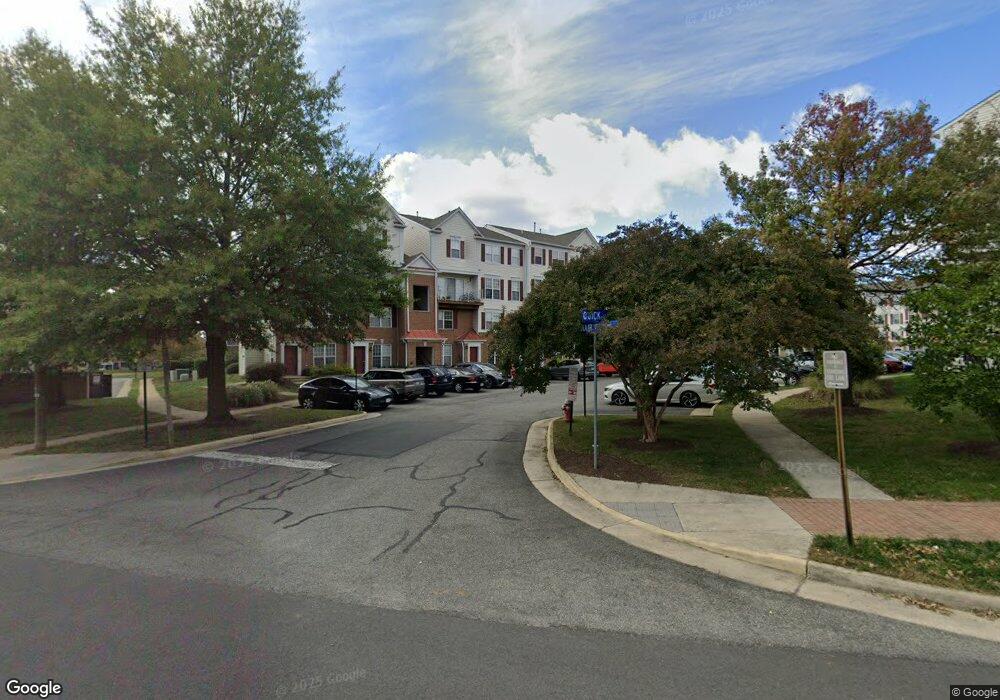
2492 Quick St Unit 103 Herndon, VA 20171
Estimated payment $3,136/month
Highlights
- Open Floorplan
- Contemporary Architecture
- Community Pool
- Mcnair Elementary School Rated A
- Upgraded Countertops
- 4-minute walk to McNair Farms Community Center
About This Home
Stately elegance defines this beautifully renovated and NORTH EAST FACING, like-new two-level luxury condo in the highly desirable Manors at McNair Farms community. This spacious residence—the largest model in the neighborhood—features 2 bedrooms, 2 full bathrooms, and 1 half bathroom, offering a layout that lives like a townhome with a private rear patio on the lower level. The home has been completely upgraded throughout, beginning with freshly painted interiors including walls, doors, trim, and ceilings. Brand-new, upgraded NuCore waterproof wide-plank luxury vinyl plank flooring spans both levels, complemented by wood stairs for a cohesive, modern look. The fully renovated kitchen showcases expanded countertops with upgraded white quartz, a new sink and faucet, stylish backsplash, upgraded stainless steel appliances, and freshly resurfaced and painted cabinetry. The lower-level powder room has been thoughtfully updated with a new vanity, faucet, mirror, and light fixture. Upstairs, two generously sized primary suites feature recessed lighting, new light fixtures, and walk-in closets, with both bathrooms fully upgraded to include new vanities, mirrors, faucets, showerheads, and toilets, along with freshly resurfaced tubs and showers that present like new. Additional enhancements include new vents, upgraded lighting throughout, brand-new window blinds, and a completely new HVAC system. The abundance of recessed lighting and large windows fills the home with natural light, eliminating the need for additional fixtures. Ideally located just minutes from the Silver Line Metro, major highways, Dulles Airport, and Reston, this community also offers ample parking and a very low condo fee, making it an exceptional value in a prime location.
Listing Agent
(703) 593-0515 srininelaturu@yahoo.com Pi Realty Group, Inc. Brokerage Phone: 7035930515 License #0225085315 Listed on: 04/20/2026
Townhouse Details
Home Type
- Townhome
Est. Annual Taxes
- $4,495
Year Built
- Built in 2001 | Remodeled in 2025
Lot Details
- Northeast Facing Home
- Property is in excellent condition
HOA Fees
Home Design
- Contemporary Architecture
- Entry on the 1st floor
- Slab Foundation
- Aluminum Siding
- Concrete Perimeter Foundation
Interior Spaces
- 1,244 Sq Ft Home
- Property has 2 Levels
- Open Floorplan
- Built-In Features
- Chair Railings
- Crown Molding
- Recessed Lighting
- Gas Fireplace
- Window Treatments
- Entrance Foyer
- Family Room
- Combination Dining and Living Room
Kitchen
- Breakfast Area or Nook
- Eat-In Kitchen
- Gas Oven or Range
- Self-Cleaning Oven
- Built-In Microwave
- ENERGY STAR Qualified Refrigerator
- Dishwasher
- Stainless Steel Appliances
- Upgraded Countertops
- Disposal
Flooring
- Tile or Brick
- Luxury Vinyl Plank Tile
Bedrooms and Bathrooms
- 2 Bedrooms
- Walk-In Closet
- Bathtub with Shower
- Walk-in Shower
Laundry
- Laundry Room
- Laundry on upper level
- Front Loading Dryer
- ENERGY STAR Qualified Washer
Parking
- Free Parking
- Parking Lot
Utilities
- Forced Air Heating and Cooling System
- Heating System Uses Natural Gas
- Vented Exhaust Fan
- Electric Water Heater
- Public Septic
- Phone Available
Listing and Financial Details
- Assessor Parcel Number 0163 14040103
Community Details
Overview
- Association fees include common area maintenance, management, reserve funds, snow removal, trash
- Manors At Mcnair Farms Condo Community
- Manors At Mcnair Farms Subdivision
Recreation
- Tennis Courts
- Community Pool
Pet Policy
- Pets allowed on a case-by-case basis
Map
Home Values in the Area
Average Home Value in this Area
Property History
| Date | Event | Price | List to Sale | Price per Sq Ft |
|---|---|---|---|---|
| 04/20/2026 04/20/26 | For Sale | $439,900 | -- | $354 / Sq Ft |
Purchase History
We collect this data history from publicly available records. To have your information removed, we recommend requesting removal directly through your county’s website.
| Date | Type | Sale Price | Title Company |
|---|---|---|---|
| Warranty Deed | $335,000 | -- | |
| Deed | $220,000 | -- | |
| Deed | $140,400 | -- |
Mortgage History
We collect this data history from publicly available records. To have your information removed, we recommend requesting removal directly through your county’s website.
| Date | Status | Loan Amount | Loan Type |
|---|---|---|---|
| Open | $268,000 | New Conventional | |
| Previous Owner | $220,000 | New Conventional | |
| Previous Owner | $112,300 | Purchase Money Mortgage |
Source: Bright MLS
MLS Number: VAFX2304752
APN: 0163-14040103
- 2494 Quick St Unit 303
- 3499 Audubon Cove
- 3495 Audubon Cove
- 2475 Wheat Meadow Cir
- 13676 Innovation Station Loop Unit 81A
- 2550 James Madison Cir
- 13514 Davinci Ln Unit 61
- 13695 Innovation Station Loop Unit 77B
- 2482 Curie Ct Unit 10
- 2625 Tarleton Corner Dr
- 13534 Innovation Station Loop Unit 9A
- 2444 Laura Mark Ln
- 2499 Curie Ct Unit 111
- 2437 Silver Line Aly Unit 69A
- 13574 Innovation Station Loop Unit 19A
- 2525 James Madison Cir
- 13597 Big Boulder Rd
- 13163 Kidwell Field Rd
- 13656 Salk St Unit 139
- 13270 Woodland Park Rd Unit 3J
- 2450 Masons Ferry Dr
- 13430 Coppermine Rd
- 2511 Farmcrest Dr
- 2456 Covered Wagon Ct
- 2551 Cornelia Rd
- 13510 Nickleback Ct
- 2513 Woodrow Wilson Dr
- 13256 Coppermill Dr
- 2571 Chase Wellesley Dr
- 2540 Banshire Dr
- 13563 Davinci Ln Unit 94
- 2519 James Monroe Cir
- 2658 Logan Wood Dr
- 13161 Fox Hunt Ln
- 13690 Legacy Cir
- 13280 Woodland Park Rd
- 13642 Flying Squirrel Dr
- 2328 Water Promenade Ave
- 13643 Saint Johns Wood Place
- 13356 Arrowbrook Centre Dr
Ask me questions while you tour the home.