NOT LISTED FOR SALE

2493 Atterberry Rd Sequim, WA 98382

Sequim Area

Estimated Value: $595,000

3 Beds
2.5 Baths
1,830 Sq Ft
$325/Sq Ft Est. Value

Sale Details

Date Sold: May 22, 2024

Last sale price $549,000 $300 Per Sq Ft

Est. 8% increase in value since last sale

Current estimated payment $3,510 / mo

5 Days on Market

Highlights

  • Fruit Trees
  • Vaulted Ceiling
  • Wood Flooring
  • Mountain View
  • Traditional Architecture
  • Covered Patio or Porch

About This Home

As of May 2024

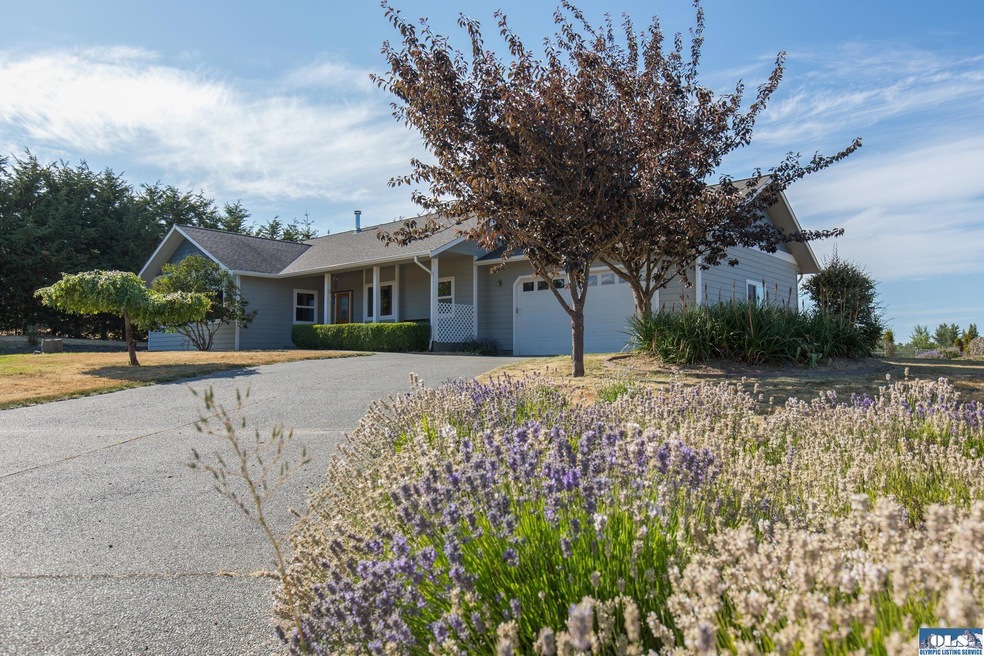
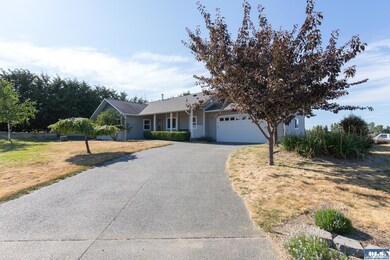
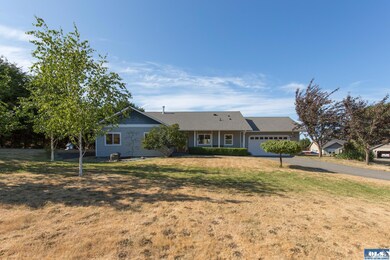
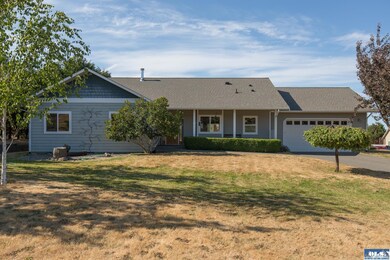
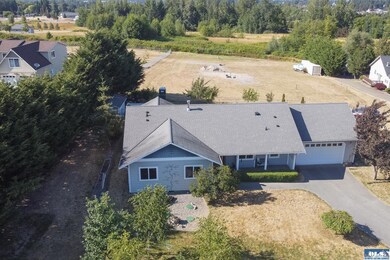
Well-maintained single-story home in Sequim on acreage with open concept living! Beautiful cherry wood floors greet you at the entrance along with a wall of windows and French doors out to the fenced back yard. Cherry floors extend into the living, dining and kitchen area. Kitchen has an island, plenty of cabinets and corian and granite tile countertops. 36” doors throughout & a low threshold shower in primary bathroom for aging in place. Oversized 700 square foot garage for extra storage or a work area.

Last Agent to Sell the Property

Nell Clausen

RE/MAX Prime License #115992 Listed on: 04/11/2024

RE/MAX Prime

Last Buyer's Agent

Marjorie Sutter

IDEAL Real Estate License #140248

Create a Home Valuation Report for This Property
The Home Valuation Report is an in-depth analysis detailing your home's value as well as a comparison with similar homes in the area

Home Details

Home Type

  • Single Family

Est. Annual Taxes

  • $4,125

Year Built

  • Built in 2005

Lot Details

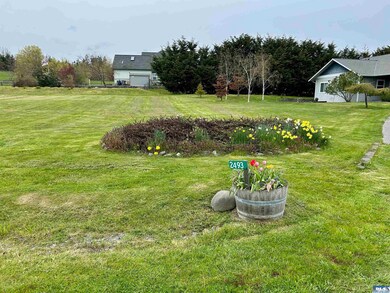
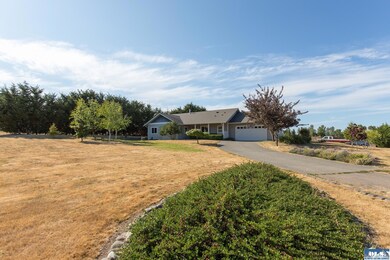
  • 1.39 Acre Lot
  • Lot Dimensions are 165'x637
  • Dog Run
  • Back Yard Fenced
  • Level Lot
  • Fruit Trees

Home Design

  • Traditional Architecture
  • Wood Product Walls
  • Fire Rated Drywall
  • Composition Roof
  • Cement Siding

Interior Spaces

  • 1,830 Sq Ft Home
  • 1-Story Property
  • Central Vacuum
  • Vaulted Ceiling
  • Living Room
  • Mountain Views

Kitchen

  • Oven or Range
  • Microwave
  • Dishwasher
  • Disposal

Flooring

  • Wood
  • Wall to Wall Carpet
  • Vinyl

Bedrooms and Bathrooms

  • 3 Bedrooms
  • Bathroom on Main Level

Laundry

  • Laundry Room
  • Laundry on main level
  • Dryer
  • Washer

Home Security

  • Carbon Monoxide Detectors
  • Fire and Smoke Detector

Parking

  • 2 Car Attached Garage
  • Garage on Main Level
  • Garage Door Opener

Outdoor Features

  • Covered Patio or Porch
  • Outdoor Storage
  • Outbuilding

Utilities

  • Heating System Uses Wood
  • Heat Pump System
  • Septic System
  • Private Sewer

Additional Features

  • North or South Exposure
  • Pasture

Listing and Financial Details

  • Assessor Parcel Number 043022319190

Home Details

Home Type

Single Family

Est. Annual Taxes

$4,125

Year Built

Built in 2005

Lot Details

1.39 Acres

Listing Details

  • Addendum: Heat includes an efficient heat pump for heating and cooling and a wood fireplace. Walk out the slider in the primary bedroom to the back yard. Convenient 1/2 bath off garage. Dog run and storage shed out back patio. Fruit trees include apple, plum and pe
  • Additional Comments: Thank you!
  • Ceilings: Textured, Vaulted
  • Class: Residential
  • Heat: Electric, Heat Pump, Stove, Wood
  • Level Entry Main: Full, Finished, Garage, Mbr, Mba, Walk-In, Br2, Br3, Full Bath, 3/4 Bath, Half Bath, Kitchen, Laundry Room, Exterior Entry, Living Room
  • Lot Dimensions: 165'X637
  • Number Of Bedrooms: 3
  • Patio Deck: Covered, Concrete
  • Recreation Facilities: Near Discovery Trail
  • Restrictions: Cc&r
  • Sewage: Private, Septic
  • Finished Sq Ft: 1830
  • Structure Type: 1 Story
  • Style: Traditional
  • Assessor Parcel Number: 043022319190
  • Type: Site Built/Single Res.
  • View: Mountains
  • View 2: Partial Mountains, Partial Salt Water
  • Year Built: 2005
  • Zoning Description: Residential
  • Special Features: None
  • Property Sub Type: Detached

Interior Features

  • Appliances: Disposal, Dishwasher, Dryer, Electric, Microwave, Refrigerator, Range/Oven, Washer
  • Dining Area: Off Kitchen, Island
  • Floors: Hardwood, Vinyl, Ww Carpet
  • Full Bathrooms: 2
  • Half Bathrooms: 1
  • Interior Amenities: Built-In Vacuum, Smoke Detector, Carbon Monoxide Detector
  • Walls: Drywall, Textured, Wood

Exterior Features

  • Exterior Features: Dog Run, Outbuilding, Storage
  • Fenced: Back Yard
  • Number Of Acres: 1.39
  • Roof: Composition
  • Siding: Fiber Cement

Garage/Parking

  • Garage: 2 Car, Attached, Door Opener
  • Garage Sq Ft: 700

Utilities

  • Water: Pud

Lot Info

  • Topography: Level, Northern Exposure, Southern Exposure

Tax Info

  • Taxes Dollar: 4125

Ownership History

We collect this data history from publicly available records. To have your information removed, we recommend requesting removal directly through your county’s website.

Date Name Owned For Owner Type

Purchase Details

Listed on
Apr 11, 2024
Closed on
May 11, 2024
Sold by
Bought by
Seller's Agent
Nell Clausen
RE/MAX Prime
Buyer's Agent
Marjorie Sutter
IDEAL Real Estate
List Price
$549,000
Sold Price
$549,000
Views
40
Current Estimated Value
$595,000

Home Financials for this Owner

Home Financials are based on the most recent Mortgage that was taken out on this home.
Estimated Appreciation
$46,000
Avg. Annual Appreciation
3.62%
Original Mortgage
$439,200
Outstanding Balance
$429,322
Interest Rate
6.88%
Mortgage Type
New Conventional
Estimated Equity
$165,678

Purchase Details

Listed on
Jul 15, 2017
Closed on
Nov 7, 2017
Sold by
Bought by
Seller's Agent
Cathy Reed
Windermere Sequim
Buyer's Agent
Jacquelene Petersen
PROFESSIONAL RLTY SRVCS SEQUIM INC
List Price
$398,000
Sold Price
$360,000
Premium/Discount to List
-$38,000
-9.55%

Home Financials for this Owner

Home Financials are based on the most recent Mortgage that was taken out on this home.
Avg. Annual Appreciation
6.71%
Original Mortgage
$360,000
Interest Rate
3.88%
Mortgage Type
VA
Source: Public Records

Purchase History

We collect this data history from publicly available records. To have your information removed, we recommend requesting removal directly through your county’s website.

Date Buyer Sale Price Title Company
$549,000 Olympic Peninsula Title
$360,000 Olympic Peninsula Title
Source: Public Records

Mortgage History

We collect this data history from publicly available records. To have your information removed, we recommend requesting removal directly through your county’s website.

Date Status Borrower Loan Amount
Open $439,200
Previous Owner $360,000
Source: Public Records

Property History

We collect this data history from publicly available records. To have your information removed, we recommend requesting removal directly through your county’s website.

Date Event Price List to Sale Price per Sq Ft Prior Sale
05/22/2024 05/22/24 Sold $549,000 0.0% $300 / Sq Ft
04/16/2024 04/16/24 Pending -- -- --
04/11/2024 04/11/24 For Sale $549,000 +52.5% $300 / Sq Ft
11/21/2017 11/21/17 Sold $360,000 -2.4% $197 / Sq Ft View Prior Sale
10/06/2017 10/06/17 Pending -- -- --
10/04/2017 10/04/17 Price Changed $369,000 -7.3% $202 / Sq Ft
07/15/2017 07/15/17 For Sale $398,000 -- $217 / Sq Ft
Source: Olympic Listing Service

Tax History

We collect this data history from publicly available records. To have your information removed, we recommend requesting removal directly through your county’s website.

Year Tax Paid Tax Assessment Tax Assessment Total Assessment is a certain percentage of the fair market value that is determined by local assessors to be the total taxable value of land and additions on the property. Land Improvement
2026 $2,952 $21,352
2025 $2,952 $20,335
2024 $2,831 $19,367
2023 $2,727 $18,445 $0 $0
2022 $2,620 $17,566 $0 $0
2021 $2,556 $15,933 $0 $0
2020 $2,513 $15,933 $0 $0
2019 $2,440 $16,644 $0 $0
2018 $2,349 $13,764 $0 $0
2017 $2,312 $13,764 $0 $0
2016 $2,154 $13,108 $0 $0
2015 $2,074 $12,484 $0 $0
Source: Public Records

Agents Affiliated with this Home

  • Section Image
  • Section Image
  • Section Image
  • Section Image
See All Agents

Map

Source: Olympic Listing Service

MLS Number: 380427

Olympic Listing Service

APN: 40372

Your Personal Tour Guide

Ask me questions while you tour the home.