
Mike Muzzarelli
EXP Realty, LLC
(856) 328-0012
128 Total Sales
35 in Vineland
$52K - $475K Price Range




Estimated Value: $382,489
THERE WILL BE AN OPEN HOUSE ON SATURDAY, FEBRUARY 19TH FROM 11:00AM - 2:00PM FOR THE SHOWING OF THE HOME.
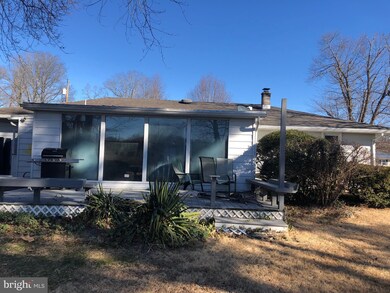
3 Bedroom and 1 1/2 Bath rancher with a Sunroom overlooking the back yard. The home has been freshly painted and new carpeting has been installed in the master bedroom. There are hardwood floors mainly thru out the house. The home has all gas utilities and central air. There are vinyl windows and the basement has an installed sump pump system and has been newly painted. The home is being sold in it's "As Is" condition. There is a current tenant in the home that is moving.
Last Agent to Sell the Property
(856) 690-9482 vldrealtycorp@aol.com Vineland Realty Corp License #8333472 Listed on: 02/14/2022
We collect this data history from publicly available records. To have your information removed, we recommend requesting removal directly through your county’s website.
Mike Muzzarelli
EXP Realty, LLC
(856) 328-0012
128 Total Sales
35 in Vineland
$52K - $475K Price Range
Michael Carney
RE/MAX at Home
(267) 399-4741
50 Total Sales
1 in Vineland
$450,000 Price
Alex Robinson
Real Broker, LLC
(443) 569-0607
164 Total Sales
4 in Vineland
$102K - $393K Price Range
Heather Bosco
Keller Williams Hometown
(856) 878-2074
105 Total Sales
2 in Vineland
$397K - $415K Price Range
John Andrie
HomeSmart First Advantage Realty
(856) 281-3873
68 Total Sales
3 in Vineland
$160K - $330K Price Range
Edward Munin
LPT Realty, LLC
(856) 595-0581
119 Total Sales
8 in Vineland
$40K - $430K Price Range
We collect this data history from publicly available records. To have your information removed, we recommend requesting removal directly through your county’s website.
| Date | Buyer | Sale Price | Title Company |
|---|---|---|---|
| $209,900 | Van Embden Nathan | ||
| -- | -- | ||
| -- | -- |
We collect this data history from publicly available records. To have your information removed, we recommend requesting removal directly through your county’s website.
| Date | Status | Borrower | Loan Amount |
|---|---|---|---|
| Open | $184,900 |
We collect this data history from publicly available records. To have your information removed, we recommend requesting removal directly through your county’s website.
| Date | Event | Price | List to Sale | Price per Sq Ft |
|---|---|---|---|---|
| 05/20/2022 05/20/22 | Sold | $209,900 | 0.0% | $121 / Sq Ft |
| 02/28/2022 02/28/22 | Pending | -- | -- | -- |
| 02/14/2022 02/14/22 | For Sale | $209,900 | -- | $121 / Sq Ft |
We collect this data history from publicly available records. To have your information removed, we recommend requesting removal directly through your county’s website.
| Year | Tax Paid | Tax Assessment Tax Assessment Total Assessment is a certain percentage of the fair market value that is determined by local assessors to be the total taxable value of land and additions on the property. | Land | Improvement |
|---|---|---|---|---|
| 2026 | $5,807 | $175,500 | $39,600 | $135,900 |
| 2025 | $5,588 | $175,500 | $39,600 | $135,900 |
| 2024 | $5,588 | $175,500 | $39,600 | $135,900 |
| 2023 | $5,551 | $175,500 | $39,600 | $135,900 |
| 2022 | $5,386 | $175,500 | $39,600 | $135,900 |
| 2021 | $5,288 | $175,500 | $39,600 | $135,900 |
| 2020 | $5,137 | $175,500 | $39,600 | $135,900 |
| 2019 | $5,067 | $175,500 | $39,600 | $135,900 |
| 2018 | $4,933 | $175,500 | $39,600 | $135,900 |
| 2017 | $4,686 | $175,500 | $39,600 | $135,900 |
| 2016 | $4,521 | $175,500 | $39,600 | $135,900 |
| 2015 | $4,354 | $175,500 | $39,600 | $135,900 |
| 2014 | -- | $175,500 | $39,600 | $135,900 |
D
Seller's Agent in 2022
Dennis Ingraldi
Vineland Realty Corp
(609) 247-2415
65 Total Sales
Buyer's Agent in 2022
Scott Sheppard
BHHS Fox & Roach
(856) 207-9393
239 Total Sales
Source: Bright MLS
MLS Number: NJCB2004822
APN: 14-05222-0000-00006
Disclaimer: Certain information contained herein is derived from information provided by parties other than Homes.com. All information provided is deemed reliable, but is not guaranteed to be accurate and should be independently verified.
The data relating to real estate for sale on this website appears in part through the BRIGHT Internet Data Exchange program, a voluntary cooperative exchange of property listing data between licensed real estate brokerage firms, and is provided by BRIGHT through a licensing agreement.
Listing information is from various brokers who participate in the Bright MLS IDX program and not all listings may be visible on the site.
The property information being provided on or through the website is for the personal, non-commercial use of consumers and such information may not be used for any purpose other than to identify prospective properties consumers may be interested in purchasing.
Some properties which appear for sale on the website may no longer be available because they are for instance, under contract, sold or are no longer being offered for sale.
Property information displayed is deemed reliable but is not guaranteed.
Copyright 2026 Bright MLS, Inc.
Ask me questions while you tour the home.