NOT LISTED FOR SALE

24939 Spectacular Bid Loop Daphne, AL 36526

Daphne Area

Estimated Value: $372,000 - $389,000

4 Beds
2.5 Baths
2,306 Sq Ft
$164/Sq Ft Est. Value

Sale Details

Date Sold: April 2, 2026

Last sale price $370,000 $160 Per Sq Ft

Est. 3% increase in value since last sale

Current estimated payment $2,549 / mo

112 Days on Market

Highlights

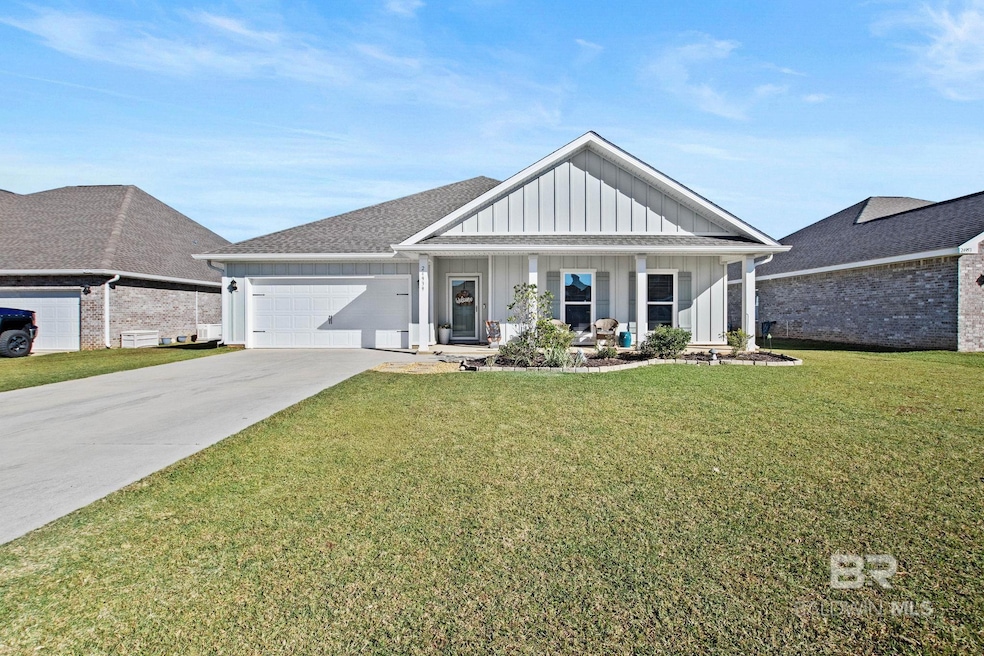
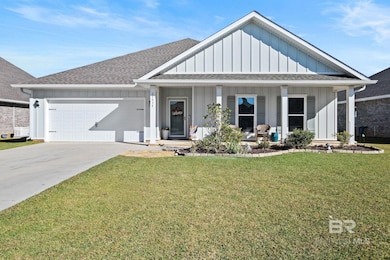
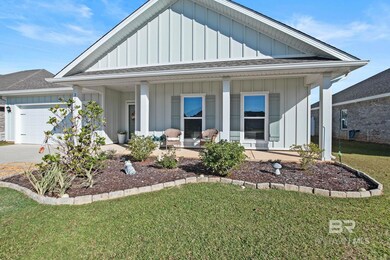
  • Craftsman Architecture
  • Clubhouse
  • Soaking Tub
  • Belforest Elementary School Rated A-
  • Rear Porch
  • Cooling Available

About This Home

As of April 2026

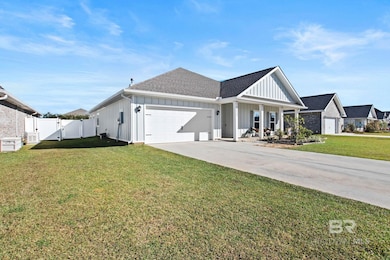
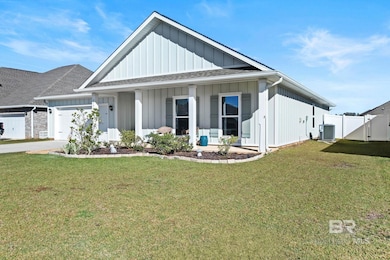
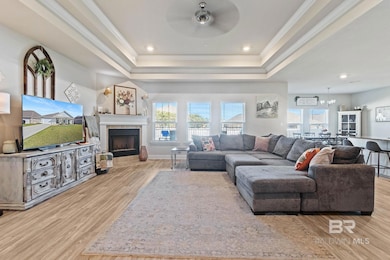
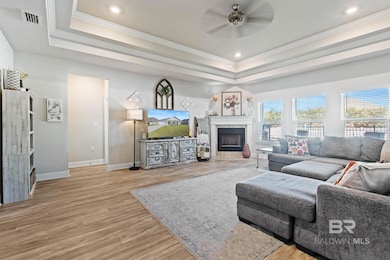
BACK ACTIVE AT NO FAULT OF SELLER!!!! GOLD FORTIFIED Victoria floor plan in highly sought-after Jubilee Farms! This beautifully maintained, single-level home offers an open, split-bedroom layout with a spacious living area featuring a beautiful fireplace. The kitchen features granite countertops, a large island, stainless steel appliances, a gas stove, and abundant cabinet space which is perfect for everyday living and entertaining.The private primary suite includes a tray ceiling, big walk-in closet, double vanity, soaking tub, and separate shower. Additional perks include a storm door, full gutter system, beautifully landscaped in the front and back yard and enhanced security with alarms on all exterior-facing windows and doors along with a camera doorbell for added peace of mind. Step outside to an extended back patio overlooking a fully fenced backyard, complete with a black safety fence that creates a defined patio space which is ideal for kids, pets, or outdoor gatherings. The backyard also features added pavers for easier access and functionality. With this home being Gold Fortified, it offers peace of mind and insurance savings. Located in a resort-style community with a clubhouse, zero-entry pool with slide, fitness center, playground, walking trails, and scenic ponds. Convenient to schools, shopping, dining, and local beaches - this one truly checks all the boxes! Buyer to verify all information during due diligence.

Last Agent to Sell the Property

Melissa Gillespie

Wellhouse Real Estate, LLC Brokerage Phone: 251-635-9789 License #132517 Listed on: 11/14/2025

Last Buyer's Agent

Sharon Lynn

Elite Real Estate Solutions, LLC License #106378

Elite Real Estate Solutions, LLC

Home Details

Home Type

  • Single Family

Year Built

  • Built in 2021

Lot Details

  • 9,801 Sq Ft Lot
  • Fenced
  • Landscaped

HOA Fees

  • $109 Monthly HOA Fees

Parking

  • Garage

Home Design

  • Craftsman Architecture
  • Composition Roof

Interior Spaces

  • 2,306 Sq Ft Home
  • 1-Story Property
  • Ceiling Fan
  • Wood Burning Fireplace
  • Carpet
  • Carbon Monoxide Detectors

Kitchen

  • Gas Range
  • Microwave
  • Dishwasher
  • Disposal

Bedrooms and Bathrooms

  • 4 Bedrooms
  • Soaking Tub

Outdoor Features

  • Patio
  • Rear Porch

Schools

  • Belforest Elementary School
  • Daphne Middle School
  • Daphne High School

Utilities

  • Cooling Available
  • Central Heating

Listing and Financial Details

  • Assessor Parcel Number 43-07-26-0-000-006.154
  • Tax Block 77

Community Details

Overview

  • Association fees include pool, clubhouse, management, common area maintenance

Amenities

  • Clubhouse

Recreation

  • Community Playground

Home Details

Home Type

Single Family

Year Built

Built in 2021

Lot Details

9,801 Sq Ft Lot

HOA Fees

$109 per month

Listing Details

  • Property Type: Residential
  • View: None/Not Applicable
  • Parcel Number: 43-07-26-0-000-006.154
  • Year Built: 2021
  • Property Sub-Type: Residential Detached
  • ResoCommunityFeatures: Clubhouse, Playground, Landscaping, Exercise Room
  • Reso Fencing: Fenced
  • ResoLotFeatures: Less Than 1 Acre
  • Lot Size Acres: 0.225
  • ResoSecurityFeatures: Carbon Monoxide Detector(s)
  • Attribution Contact: PHONE: 251-635-9789
  • Co List Office Phone: 251-709-2233
  • MLS Status: Closed
  • Subdivision Name: Jubilee Farms
  • Architectural Style: Craftsman
  • Reso Fireplace Features: Wood Burning
  • Reso Interior Features: Ceiling Fan(s), Termite Contract
  • Living Area: 2306
  • Special Features: None
  • Property Sub Type: Detached

Interior Features

  • Appliances: Disposal, Gas Range, Microwave, Dishwasher
  • Full Bathrooms: 2
  • Half Bathrooms: 1
  • Total Bedrooms: 4
  • Fireplaces: 1
  • Fireplace: Yes
  • Flooring: Carpet, Luxury Vinyl Plank
  • Stories: 1

Exterior Features

  • Roof: Composition Shingle
  • View: No
  • Waterfront Features: No Waterfront
  • Patio And Porch Features: Patio, Rear Porch, Covered Patio

Garage/Parking

  • Attached Garage: Yes
  • Parking Features: Double Garage, Garage Door Opener

Utilities

  • Utilities: Belforest Water
  • Cooling: Electric
  • Cooling Y N: Yes
  • Heating: Central
  • HeatingYN: Yes

Condo/Co-op/Association

  • Association Fee: 1312
  • Association Fee Frequency: Annually
  • Phone: 205-877-9480
  • Association: Yes

Fee Information

  • Association Fee Includes: Pool, Clubhouse, Association Management, Common Area Maintenance

Schools

  • Middle Or Junior School: Daphne Middle

Green Features

Multi Family

Tax Info

  • Tax Block: 77

MLS Schools

  • Elementary School: Belforest Elementary School
  • HighSchool: Daphne High
Create a Home Valuation Report for This Property
The Home Valuation Report is an in-depth analysis detailing your home's value as well as a comparison with similar homes in the area

Property History

We collect this data history from publicly available records. To have your information removed, we recommend requesting removal directly through your county’s website.

Date Event Price List to Sale Price per Sq Ft
04/02/2026 04/02/26 Sold $370,000 -2.4% $160 / Sq Ft
03/06/2026 03/06/26 Pending -- -- --
12/02/2025 12/02/25 Price Changed $379,000 -2.6% $164 / Sq Ft
11/14/2025 11/14/25 For Sale $389,000 -- $169 / Sq Ft
Source: Baldwin REALTORS®

Agents Affiliated with this Home

  • Section Image
  • Section Image
See All Agents

Map

Source: Baldwin REALTORS®

MLS Number: 388056

Baldwin REALTORS®

APN: 43-07-26-0-000-006.154

Your Personal Tour Guide

Ask me questions while you tour the home.