NOT LISTED FOR SALE

24950 Deer Ln Bend, OR 97701

Bend Area
3 Beds
2 Baths
1,188 Sq Ft
4.62 Acre Lot

Sale Details

Date Sold: August 4, 2020

Last sale price $355,000 $299 Per Sq Ft

15 Days on Market

Highlights

  • Horse Stalls
  • Spa
  • Gated Parking
  • Tumalo Community School Rated 9+
  • RV Access or Parking
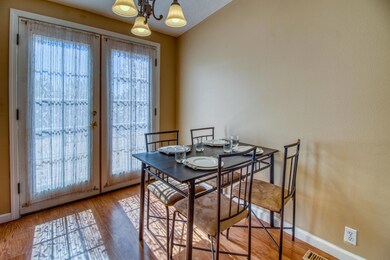
  • Open Floorplan

About This Home

As of August 2020

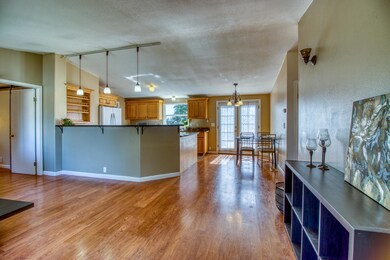
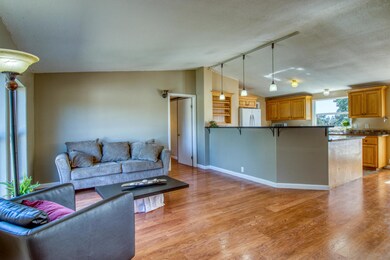
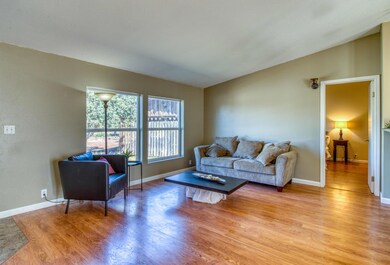
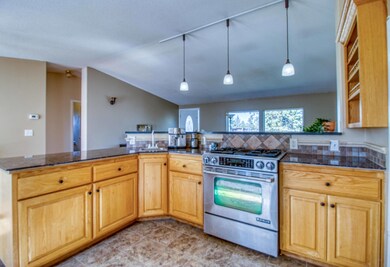
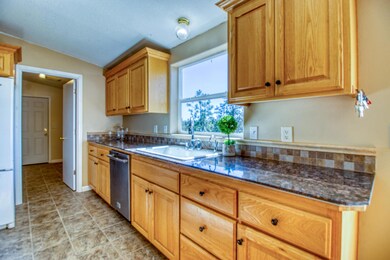
Charming home nestled on nearly 5 acres, fenced, cross-fenced and ready for your horses or hobby farm! Freshly remodeled turn-key 3 bed / 2 bath, newer roof, granite kitchen with extra sink, Jenn-Air gas range, tile showers and more! Situated in the middle of it all, with horse riding or biking in the abundance of nearby BLM acres, minutes to golfing at Brasada, hiking the Badlands, boating at Prineville Resevoir, or enjoy the many activities and shopping that Bend has to offer! Property includes 30x40 shop with concrete floor, multiple loafing sheds with extra large paddocks, grassy area for horse turnout, RV hookup, and a peek-a-boo view of the Cascades on your back deck! Come see before this one is gone!

Last Agent to Sell the Property

Mitchell Denham

Summa Real Estate Professionals License #201204966 Listed on: 06/27/2020

Last Buyer's Agent

Mark Olsen

Works Real Estate License #201211879

Works Real Estate
Create a Home Valuation Report for This Property
The Home Valuation Report is an in-depth analysis detailing your home's value as well as a comparison with similar homes in the area

Property Details

Home Type

  • Mobile/Manufactured

Est. Annual Taxes

  • $1,395

Year Built

  • Built in 1998

Lot Details

  • 4.62 Acre Lot
  • No Common Walls
  • Kennel or Dog Run
  • Poultry Coop
  • Fenced
  • Landscaped
  • Rock Outcropping
  • Native Plants
  • Front and Back Yard Sprinklers

Property Views

  • Mountain
  • Territorial

Home Design

  • Ranch Style House
  • Block Foundation
  • Composition Roof

Interior Spaces

  • 1,188 Sq Ft Home
  • Open Floorplan
  • Built-In Features
  • Vaulted Ceiling
  • Ceiling Fan
  • Double Pane Windows
  • Vinyl Clad Windows
  • Living Room
  • Dining Room
  • Laundry Room

Kitchen

  • Breakfast Bar
  • Range
  • Dishwasher
  • Granite Countertops
  • Disposal

Flooring

  • Laminate
  • Tile

Bedrooms and Bathrooms

  • 3 Bedrooms
  • 2 Full Bathrooms
  • Dual Flush Toilets
  • Bathtub with Shower
  • Bathtub Includes Tile Surround

Home Security

  • Carbon Monoxide Detectors
  • Fire and Smoke Detector

Parking

  • Detached Carport Space
  • Gravel Driveway
  • Gated Parking
  • RV Access or Parking

Outdoor Features

  • Spa
  • Deck
  • Separate Outdoor Workshop
  • Shed

Schools

  • Tumalo Community Elementary School
  • Obsidian Middle School
  • Ridgeview High School

Horse Facilities and Amenities

  • Horses Allowed On Property
  • Horse Stalls
  • Corral

Utilities

  • Whole House Fan
  • Forced Air Heating and Cooling System
  • Heat Pump System
  • Shared Well
  • Water Heater
  • Septic Tank
  • Leach Field

Additional Features

  • Easements include well
  • Manufactured Home With Land

Community Details

  • No Home Owners Association
  • Bend Cascade View Subdivision
  • Property is near a preserve or public land

Listing and Financial Details

  • Exclusions: Personal Farm materials
  • Short Term Rentals Allowed
  • Tax Lot 1714200007300
  • Assessor Parcel Number 131644

Property Details

Home Type

Mobile/Manufactured

Est. Annual Taxes

$1,395

Year Built

Built in 1998

Lot Details

4.62 Acres

Listing Details

  • Architectural Style: Ranch
  • Body Type: Double Wide
  • Directions: Alfalfa Market Rd to Juniper Rd. North on Juniper to Deschutes Rd, continue north on Deschutes Rd to Deer Ln
  • Garage Yn: No
  • Unit Levels: One
  • Lot Size Acres: 4.62
  • Prop. Type: Residential
  • New Construction: No
  • Property Sub Type: Manufactured On Land
  • Road Frontage Type: Private Access
  • Road Surface Type: Gravel
  • Subdivision Name: Bend Cascade View
  • Year Built: 1998
  • Co List Office Phone: 503-860-7679
  • Outside Inclusions: Refrigerator
  • MLS Status: Closed
  • General Property Information Audio Surveillance on Premises YN: No
  • General Property Information Accessory Dwelling Unit YN: No
  • Patio and Porch Features:Patio and Porch Features: Deck
  • Easements:Easements: Well
  • Flood:Flood: N/A
  • Rooms:Rooms: Dining Room, Laundry, Living Room, Kitchen, Primary Bedroom
  • Special Features: None

Interior Features

  • Appliances: Dishwasher, Disposal, Range, Refrigerator, Water Heater, Other
  • Full Bathrooms: 2
  • Total Bedrooms: 3
  • Flooring: Laminate, Tile
  • Interior Amenities: Breakfast Bar, Built-in Features, Ceiling Fan(s), Granite Counters, Open Floorplan, Pantry, Vaulted Ceiling(s), Dual Flush Toilet(s), Shower/Tub Combo, Tile Shower
  • Window Features: Double Pane Windows, Vinyl Frames

Exterior Features

  • Common Walls: No Common Walls
  • Exterior Features: RV Hookup, Spa/Hot Tub
  • Foundation Details: Block
  • Lot Features: Landscaped, Native Plants, Rock Outcropping, Sprinklers In Front, Sprinklers In Rear, Fenced
  • Other Structures: Corral(s), Kennel/Dog Run, Poultry Coop, RV/Boat Storage, Shed(s), Storage, Workshop, Animal Stall(s)
  • Roof: Composition
  • View: Territorial, Cascade Mountains
  • Horse: Yes
  • Exclusions: Personal Farm materials
  • Patio And Porch Features: Deck

Garage/Parking

  • Parking Features: Detached Carport, Driveway, Gated, Gravel, RV Access/Parking
  • Attached Garage: No

Utilities

  • Cooling: Central Air, Heat Pump, Whole House Fan
  • Heating: Electric, Forced Air, Heat Pump
  • Security: Carbon Monoxide Detector(s), Smoke Detector(s)
  • Sewer: Septic Tank, Standard Leach Field
  • Water Source: Shared Well
  • Cooling Y N: Yes
  • HeatingYN: Yes

Condo/Co-op/Association

  • Association: No
  • Community Features: Short Term Rentals Allowed, Access to Public Lands
  • Senior Community: No

Schools

  • Elementary School: Tumalo Community School
  • High School: Ridgeview High
  • Middle Or Junior School: Obsidian Middle

Lot Info

  • Additional Parcels: No
  • Lot Size Sq Ft: 201247.2
  • Parcel #: 131644
  • Irrigation Water Rights: No
  • ResoLotSizeUnits: Acres
  • Zoning Description: RR10

Tax Info

  • Tax Annual Amount: 1394.74
  • Tax Lot: 1714200007300
  • Tax Year: 2019

Ownership History

We collect this data history from publicly available records. To have your information removed, we recommend requesting removal directly through your county’s website.

Date Name Owned For Owner Type

Purchase Details

Closed on
Jul 14, 2025
Sold by
Bought by

Purchase Details

Listed on
Jun 27, 2020
Closed on
Jul 28, 2020
Sold by
Bought by
Seller's Agent
Mitchell Denham
Summa Real Estate Professionals
Buyer's Agent
Mark Olsen
Works Real Estate
List Price
$345,000
Sold Price
$355,000
Premium/Discount to List
$10,000
2.9%

Home Financials for this Owner

Home Financials are based on the most recent Mortgage that was taken out on this home.
Original Mortgage
$337,250
Interest Rate
3.1%
Mortgage Type
New Conventional

Purchase Details

Closed on
Jan 20, 2011
Sold by
Bought by

Home Financials for this Owner

Home Financials are based on the most recent Mortgage that was taken out on this home.
Original Mortgage
$73,600
Interest Rate
4.84%
Mortgage Type
Unknown

Purchase Details

Closed on
Mar 4, 2010
Sold by
Bought by

Purchase Details

Closed on
Feb 8, 2010
Sold by
Bought by

Purchase Details

Closed on
Apr 25, 2006
Sold by
Bought by

Home Financials for this Owner

Home Financials are based on the most recent Mortgage that was taken out on this home.
Original Mortgage
$230,856
Interest Rate
6.29%
Mortgage Type
FHA
Source: Public Records

Purchase History

We collect this data history from publicly available records. To have your information removed, we recommend requesting removal directly through your county’s website.

Date Buyer Sale Price Title Company
-- None Listed On Document
$355,000 Western Title 7 Escrow
$92,000 Fidelity Natl Title Co Of Or
-- Multiple
$318,159 Amerititle
$240,000 Western Title & Escrow Co
Source: Public Records

Mortgage History

We collect this data history from publicly available records. To have your information removed, we recommend requesting removal directly through your county’s website.

Date Status Borrower Loan Amount
Previous Owner $337,250
Previous Owner $73,600
Previous Owner $230,856
Source: Public Records

Property History

We collect this data history from publicly available records. To have your information removed, we recommend requesting removal directly through your county’s website.

Date Event Price List to Sale Price per Sq Ft
08/04/2020 08/04/20 Sold $355,000 +2.9% $299 / Sq Ft
06/29/2020 06/29/20 Pending -- -- --
06/14/2020 06/14/20 For Sale $345,000 -- $290 / Sq Ft
Source: Oregon Datashare

Tax History

We collect this data history from publicly available records. To have your information removed, we recommend requesting removal directly through your county’s website.

Year Tax Paid Tax Assessment Tax Assessment Total Assessment is a certain percentage of the fair market value that is determined by local assessors to be the total taxable value of land and additions on the property. Land Improvement
2025 $1,891 $105,130
2024 $1,670 $102,070
2023 $1,636 $99,100 $0 $0
2022 $1,509 $93,420 $0 $0
2021 $1,509 $90,700 $0 $0
2020 $1,437 $90,700 $0 $0
2019 $1,395 $88,060 $0 $0
2018 $1,361 $85,500 $0 $0
2017 $1,330 $83,010 $0 $0
2016 $1,313 $80,600 $0 $0
2015 $1,272 $78,260 $0 $0
2014 $1,239 $75,990 $0 $0
Source: Public Records

Agents Affiliated with this Home

  • Section Image
  • Section Image
See All Agents

Map

Source: Oregon Datashare

MLS Number: 220103796

Oregon Datashare
Your Personal Tour Guide

Ask me questions while you tour the home.