
Seller's Agent in 2023
Kathy Denning
John L Scott Bend
(541) 480-4429
56 Total Sales
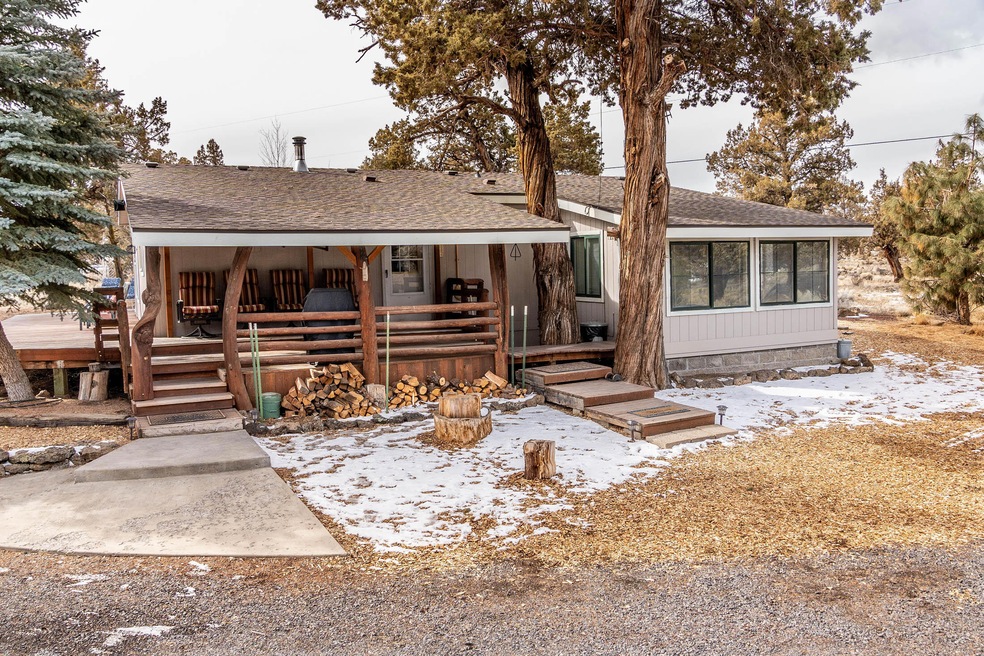
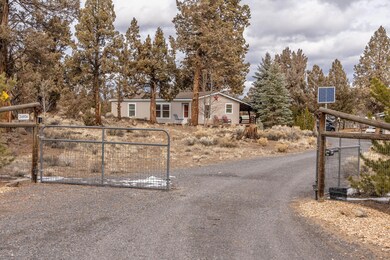
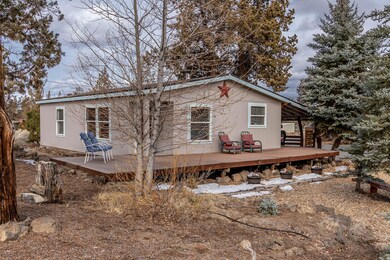
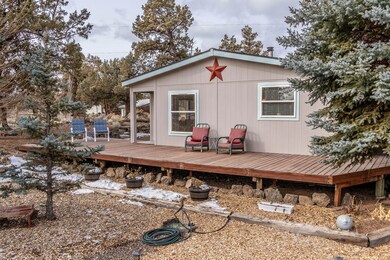
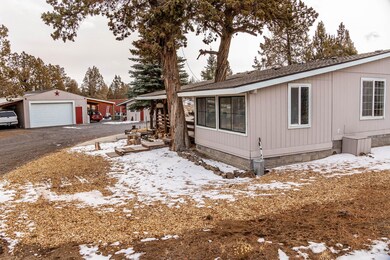
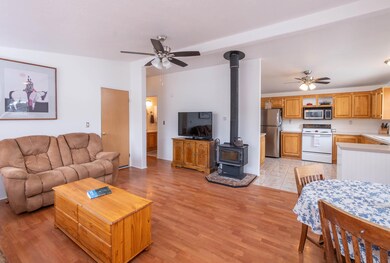
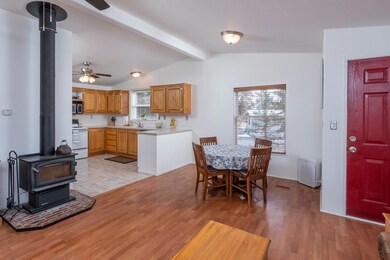
Nestled in a serene, rural setting 15 minutes east of Bend, OR, this charming 1,228 sq.ft. home on 4.67 acres offers a tranquil retreat. The property is fully fenced and gated with a circular driveway and a separate RV pad with full hookups. Inside, the home has an open floor plan, vaulted ceilings, wood stove, and fresh paint inside & out. With 2 bedrooms and a bonus room, the house is perfect for a family, guests, or as an office/hobby space. The kitchen is spacious with all new ceiling fans.
Outside, enjoy the wrap-around deck, enclosed/fenced garden area, raised garden beds, irrigation w/timers, greenhouse, fruit-bearing trees, and five frost-free spigots. A chicken coop, covered hay storage, enclosed livestock area, detached 24x24' 2-car garage/shop, and 45' storage container complete the package. The property is perfect for a hobby farm, with plenty of space for gardening, self-sufficiency, and keeping animals. Stay connected with high-speed internet. Enjoy the peace & serenity!
Last Agent to Sell the Property
John L Scott Bend Brokerage Phone: 541-317-0123 License #990300110 Listed on: 03/03/2023
We collect this data history from publicly available records. To have your information removed, we recommend requesting removal directly through your county’s website.
We collect this data history from publicly available records. To have your information removed, we recommend requesting removal directly through your county’s website.
| Date | Buyer | Sale Price | Title Company |
|---|---|---|---|
| $495,000 | Amerititle | ||
| -- | Amerititle | ||
| $275,000 | Amerititle |
We collect this data history from publicly available records. To have your information removed, we recommend requesting removal directly through your county’s website.
| Date | Status | Borrower | Loan Amount |
|---|---|---|---|
| Open | $460,927 | ||
| Previous Owner | $162,400 | ||
| Previous Owner | $162,400 | ||
| Previous Owner | $206,500 |
We collect this data history from publicly available records. To have your information removed, we recommend requesting removal directly through your county’s website.
| Date | Event | Price | List to Sale | Price per Sq Ft |
|---|---|---|---|---|
| 04/11/2023 04/11/23 | Sold | $495,000 | 0.0% | $403 / Sq Ft |
| 03/07/2023 03/07/23 | Pending | -- | -- | -- |
| 03/03/2023 03/03/23 | For Sale | $495,000 | -- | $403 / Sq Ft |
We collect this data history from publicly available records. To have your information removed, we recommend requesting removal directly through your county’s website.
| Year | Tax Paid | Tax Assessment Tax Assessment Total Assessment is a certain percentage of the fair market value that is determined by local assessors to be the total taxable value of land and additions on the property. | Land | Improvement |
|---|---|---|---|---|
| 2025 | $2,344 | $130,340 | ||
| 2024 | $2,070 | $126,550 | ||
| 2023 | $2,029 | $122,870 | $0 | $0 |
| 2022 | $1,871 | $115,830 | $0 | $0 |
| 2021 | $1,871 | $112,460 | $0 | $0 |
| 2020 | $1,782 | $112,460 | $0 | $0 |
| 2019 | $1,729 | $109,190 | $0 | $0 |
| 2018 | $1,687 | $106,010 | $0 | $0 |
| 2017 | $1,649 | $102,930 | $0 | $0 |
| 2016 | $1,628 | $99,940 | $0 | $0 |
| 2015 | $1,578 | $97,030 | $0 | $0 |
| 2014 | $1,533 | $94,210 | $0 | $0 |
Seller's Agent in 2023
Kathy Denning
John L Scott Bend
(541) 480-4429
56 Total Sales
L
Buyer's Agent in 2023
Laura Hughes
RE/MAX
(480) 650-7244
73 Total Sales
J
Buyer Co-Listing Agent in 2023
John Furrow
Fred Real Estate Group
Source: Oregon Datashare
MLS Number: 220160034
Disclaimer: Certain information contained herein is derived from information provided by parties other than Homes.com. All information provided is deemed reliable, but is not guaranteed to be accurate and should be independently verified.
© 2026 Oregon Datashare (KCAR | MLSCO | SOMLS). All rights reserved. The data relating to real estate for sale on this web site comes in part from the Internet Data Exchange Program of the Oregon Datashare. Real estate listings held by IDX Brokerage firms other than Ten-X are marked with the Internet Data Exchange logo or the Internet Data Exchange thumbnail logo and detailed information about them includes the name of the listing Brokers. Information provided is for consumers' personal, non-commercial use and may not be used for any purpose other than to identify prospective properties the viewer may be interested in purchasing. The consumer will not copy, retransmit nor redistribute any of the content from this website. Information provided is deemed reliable, but not guaranteed.
Ask me questions while you tour the home.