
Buzz Buserini
eXp Realty
(888) 702-1695
58 Total Sales
2 in Green Valley Ranch
$298K - $705K Price Range




Estimated Value: $549,000 - $558,666
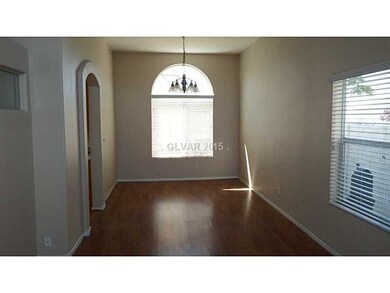
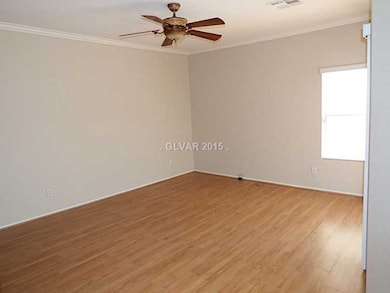
*Location* Walking distance to jogging trails, Green Valley Ranch & The District. Inside gated community at end of a cul-de-sac, amenities included. Stamped concrete driveway, finished garage, loft, kitchen w/island, crown moldings, dbl sink in Master Bath & a strip view! Sparkling pool & spa in backyard w/covered patio & synthetic grass.
Last Agent to Rent the Property
BHHS Nevada Properties License #S.0051750 Listed on: 09/28/2015
We collect this data history from publicly available records. To have your information removed, we recommend requesting removal directly through your county’s website.
Buzz Buserini
eXp Realty
(888) 702-1695
58 Total Sales
2 in Green Valley Ranch
$298K - $705K Price Range
Joshua Segal
Keller Williams MarketPlace
(805) 250-1291
43 Total Sales
1 in Green Valley Ranch
$525,000 Price
Nichole Teter
Huntington & Ellis, A Real Est
(725) 210-0980
90 Total Sales
1 in Green Valley Ranch
$465,000 Price
Joey DeBenedetto
Boeckle & Co.
(725) 224-7506
105 Total Sales
7 in Green Valley Ranch
$625K - $1.3M Price Range
Rob Wilner
Real Broker LLC
(833) 912-3164
26 Total Sales
1 in Green Valley Ranch
$585,000 Price
Mariah Templeton
Engel & Volkers Las Vegas
(725) 696-9518
89 Total Sales
1 in Green Valley Ranch
$435,000 Price
We collect this data history from publicly available records. To have your information removed, we recommend requesting removal directly through your county’s website.
| Date | Buyer | Sale Price | Title Company |
|---|---|---|---|
| -- | None Available | ||
| $203,500 | First Amerian Title Paseo | ||
| -- | Fidelity National Title | ||
| -- | Accommodation | ||
| -- | Accommodation | ||
| -- | United Title Of Nevada | ||
| $135,500 | United Title |
We collect this data history from publicly available records. To have your information removed, we recommend requesting removal directly through your county’s website.
| Date | Status | Borrower | Loan Amount |
|---|---|---|---|
| Open | $152,625 | ||
| Previous Owner | $285,000 | ||
| Previous Owner | $90,000 | ||
| Previous Owner | $229,000 | ||
| Previous Owner | $25,000 | ||
| Previous Owner | $172,800 |
We collect this data history from publicly available records. To have your information removed, we recommend requesting removal directly through your county’s website.
| Date | Event | Price | List to Sale | Price per Sq Ft | Prior Sale |
|---|---|---|---|---|---|
| 10/01/2015 10/01/15 | For Rent | $1,795 | 0.0% | -- | |
| 10/01/2015 10/01/15 | Rented | $1,795 | +2.6% | -- | |
| 09/05/2014 09/05/14 | For Rent | $1,750 | 0.0% | -- | |
| 09/05/2014 09/05/14 | Rented | $1,750 | 0.0% | -- | |
| 11/30/2012 11/30/12 | Sold | $230,500 | +14.1% | $121 / Sq Ft | View Prior Sale |
| 10/31/2012 10/31/12 | Pending | -- | -- | -- | |
| 06/19/2012 06/19/12 | For Sale | $202,000 | -- | $106 / Sq Ft |
We collect this data history from publicly available records. To have your information removed, we recommend requesting removal directly through your county’s website.
| Year | Tax Paid | Tax Assessment Tax Assessment Total Assessment is a certain percentage of the fair market value that is determined by local assessors to be the total taxable value of land and additions on the property. | Land | Improvement |
|---|---|---|---|---|
| 2026 | $3,222 | $121,088 | $44,800 | $76,288 |
| 2025 | $2,983 | $119,281 | $40,950 | $78,331 |
| 2024 | $2,763 | $119,281 | $40,950 | $78,331 |
| 2023 | $2,763 | $113,839 | $39,900 | $73,939 |
| 2022 | $2,558 | $98,597 | $30,800 | $67,797 |
| 2021 | $2,369 | $91,781 | $27,300 | $64,481 |
| 2020 | $2,197 | $89,882 | $25,900 | $63,982 |
| 2019 | $2,059 | $86,067 | $23,100 | $62,967 |
| 2018 | $1,965 | $79,653 | $19,250 | $60,403 |
| 2017 | $2,273 | $78,422 | $17,150 | $61,272 |
| 2016 | $1,840 | $74,438 | $13,300 | $61,138 |
| 2015 | $1,835 | $71,866 | $11,550 | $60,316 |
| 2014 | $1,778 | $62,370 | $8,225 | $54,145 |
J
Landlord's Agent in 2015
John Paulson
BHHS Nevada Properties
(702) 321-2443
1 in this area
17 Total Sales
D
Tenant's Agent in 2015
Debra Martinez
BHHS Nevada Properties
(702) 338-8103
11 Total Sales
P
Buyer's Agent in 2014
Pamela Wilferd
Vegas One Realty
(702) 630-5559
1 in this area
36 Total Sales
E
Seller's Agent in 2012
Ethan Grant
24 Karat Realty
(702) 939-2424
26 Total Sales
Buyer's Agent in 2012
Matthew Mullin
Coldwell Banker Premier
(702) 326-5714
15 Total Sales
Source: Las Vegas REALTORS®
MLS Number: 1577409
APN: 178-19-410-086
Disclaimer: Certain information contained herein is derived from information provided by parties other than Homes.com. All information provided is deemed reliable, but is not guaranteed to be accurate and should be independently verified.
The data relating to real estate for sale on this web site comes in part from the INTERNET DATA EXCHANGE Program of the Greater Las Vegas Association of REALTORS® MLS. Real estate listings held by brokerage firms other than this site owner are marked with the IDX logo. Information is deemed reliable but not guaranteed. Copyright 2026 of the Greater Las Vegas Association of REALTORS® MLS. All rights reserved.
Ask me questions while you tour the home.