
Laura Reeves
Coastal Alabama Real Estate
(251) 319-4917
150 Total Sales
13 in Loxley
$55K - $380K Price Range
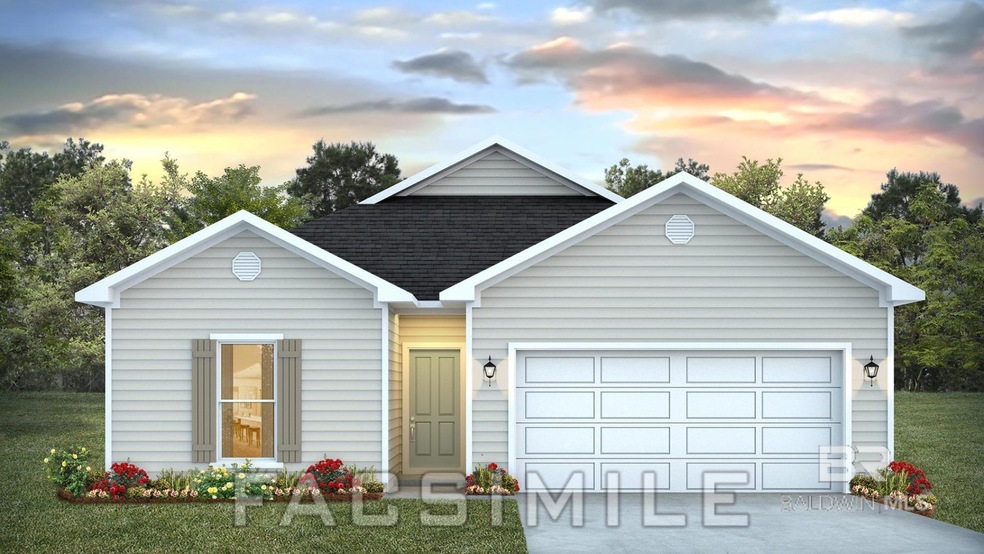
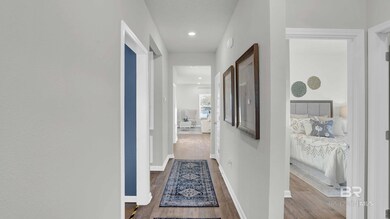
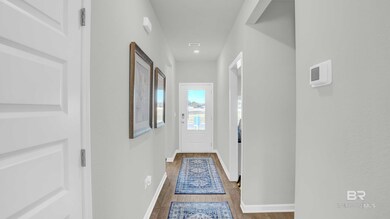
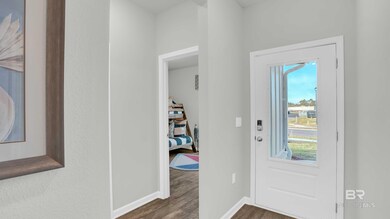
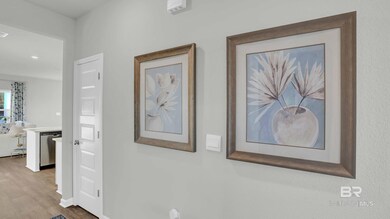
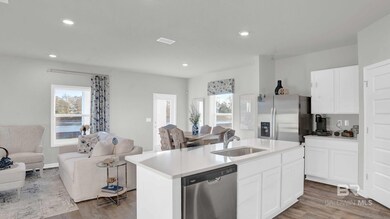
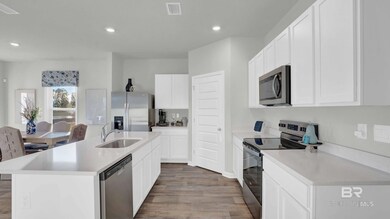
Welcome to 24972 Ponder Loop, Loxley, AL 36551. This is the gorgeous Shelby floorplan in Ponder Place. This brand-new home has so much to offer with 4 bedrooms, 2 bathrooms, a 2-car garage, and 1,490 square feet. As you enter the Shelby, the foyer leads to the fabulous open kitchen featuring a walk-in pantry and large island (with overhang) that overlooks the dining and living room combination leading outside to a covered porch for an extended living and entertaining space. A large bedroom with ensuite, double bowl vanity, shower, and large walk-in closet. The Private Suite is filled with natural light from large windows creating an inviting, spacious retreat. The second and third bedrooms are to the front of the home, on either side of the second full bath. The fourth bedroom is directly across from the second and third bedrooms. Multiple storage closets to store all your accessories, laundry room, and big pantry has plenty of room. This home is a ''Smart Home,'' a standard package that includes a Kwikset lock, Sky Bell, and digital thermostat, all of which are connected with the Qolsys IQ touch panel and an Echo Dot device. This home is being built to Gold FORTIFIED HomeTM certification. Enjoy the rural feel of peace and tranquility along with the convenience of being a short drive from dining, schools and beautiful beaches. With a community playground and sidewalks, along with quick access to I10, Ponder Place has so much to offer. Don’t miss out on the opportunity to make it your own. Schedule a tour today! *Pictures are of similar home and not necessarily of subject property, including interior and exterior colors, options, and finishes. Buyer to verify all information during due diligence. Estimated completion of June 2025!
Last Agent to Sell the Property
DHI Realty of Alabama, LLC License #162194-1 Listed on: 06/02/2025
Laura Reeves
Coastal Alabama Real Estate
(251) 319-4917
150 Total Sales
13 in Loxley
$55K - $380K Price Range
Judy Niemeyer
Ashurst & Niemeyer, LLC
(251) 620-5040
168 Total Sales
3 in Loxley
$355K - $1M Price Range
Gina Sentell
Crye Leike Gulf Coast Real Est
(251) 297-3344
57 Total Sales
1 in Loxley
$237,500 Price
Mary Jane Owen
Crescent Sotheby's Intl Realty-Fairhope
(251) 270-4092
30 Total Sales
3 in Loxley
$175K - $264K Price Range
Tiffany Stone Scott
Better Homes And Gardens Real Estate Main Street Properties
(850) 407-6547
115 Total Sales
3 in Loxley
$390K - $765K Price Range
Amy Cuny
Bellator Real Estate, LLC Fairhope
(251) 607-1848
110 Total Sales
18 in Loxley
$40K - $358K Price Range
We collect this data history from publicly available records. To have your information removed, we recommend requesting removal directly through your county’s website.
| Date | Event | Price | List to Sale | Price per Sq Ft |
|---|---|---|---|---|
| 07/31/2025 07/31/25 | Sold | $265,900 | 0.0% | $178 / Sq Ft |
| 06/02/2025 06/02/25 | Pending | -- | -- | -- |
| 06/02/2025 06/02/25 | For Sale | $265,900 | -- | $178 / Sq Ft |
MM
Seller's Agent in 2025
Mayra Mourad
DHI Realty of Alabama, LLC
(251) 621-9621
52 Total Sales
Buyer's Agent in 2025
Maria A Cazalas
Exit Realty Lyon & Associates, Inc., Fairhope
(954) 536-4655
154 Total Sales
Source: Baldwin REALTORS®
MLS Number: 380068
Disclaimer: Certain information contained herein is derived from information provided by parties other than Homes.com. All information provided is deemed reliable, but is not guaranteed to be accurate and should be independently verified.
IDX information is provided exclusively for personal, non-commercial use, and may not be used for any purpose other than to identify prospective properties consumers may be interested in purchasing. Information is deemed reliable but not guaranteed.
Ask me questions while you tour the home.