
Kathleen Rafters
RealtyONEGroup Mountain Desert
(928) 493-8412
148 Total Sales
2 in Wineglass Acres
$130,000 Price Range

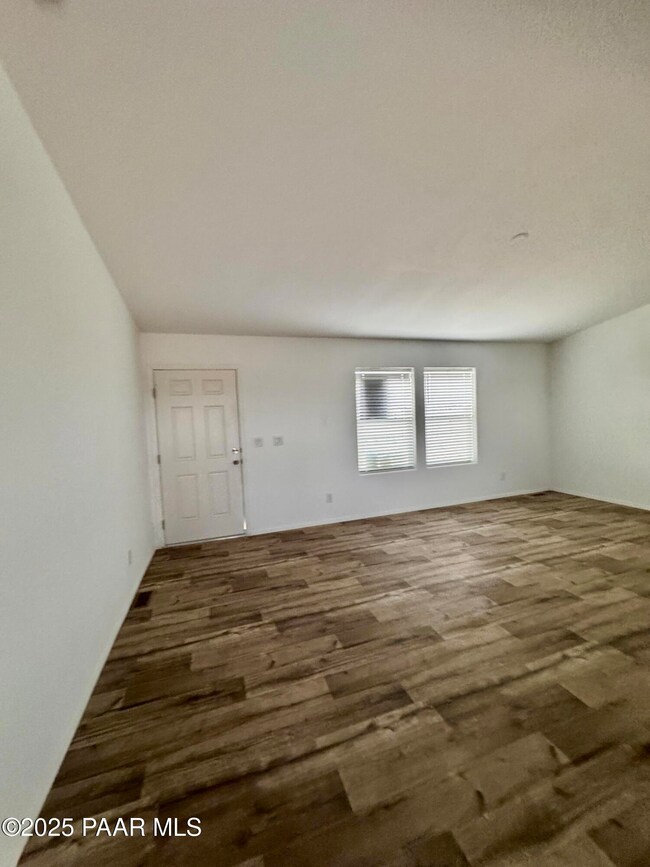

New home on an amazing fully fenced 2.5 acre lot in a great location of Paulden! 3 bedroom plus a den/possible 4th bedrrom. Home ha natural gas central heat, water heater and cookstove(no propane tank!) Beautiful kitchen with large island and stainless steel appliances. You love'll the textured drywall and bullnose finish throughout with upgraded baseboard. Main bedroom with roomy walk-in closet and bath features dual vanities, private water closet and plenty of linen space. Full sized laundry room with bank cabinets for needed storage! This home was built with energy saving upgrades as this is a energy star rate home.Home has a strong producing well! Block foundation, Lovely decorative rock around perimeter of home
We collect this data history from publicly available records. To have your information removed, we recommend requesting removal directly through your county’s website.
Kathleen Rafters
RealtyONEGroup Mountain Desert
(928) 493-8412
148 Total Sales
2 in Wineglass Acres
$130,000 Price Range
Sharon Berrett
Compass
(623) 439-8777
131 Total Sales
1 in Wineglass Acres
$55,000 Price
Allan Duncan
Bankers Real Estate
(928) 433-2342
149 Total Sales
1 in Wineglass Acres
$412,000 Price
Patricia Neeley
Better Homes and Gardens Real Estate Bloomtree Realty
(928) 460-6998
33 Total Sales
1 in Wineglass Acres
$60,000 Price
Peter Fife
Coldwell Banker Northland
(928) 918-8624
358 Total Sales
2 in Wineglass Acres
$395K - $423K Price Range
Paula Smith
RE/MAX Mountain Properties
(928) 379-7285
115 Total Sales
2 in Wineglass Acres
$50K - $60K Price Range
We collect this data history from publicly available records. To have your information removed, we recommend requesting removal directly through your county’s website.
| Date | Buyer | Sale Price | Title Company |
|---|---|---|---|
| -- | None Listed On Document | ||
| Lyon Properties Llc | -- | None Listed On Document | |
| Lyon Properties Llc | -- | None Listed On Document | |
| Lyon Properties Llc | $15,000 | Pioneer Title Agency Inc | |
| Collins James David | $150,000 | Capital Title Agency | |
| Far West Builders | $112,000 | First American Title Ins |
We collect this data history from publicly available records. To have your information removed, we recommend requesting removal directly through your county’s website.
| Date | Event | Price | List to Sale | Price per Sq Ft |
|---|---|---|---|---|
| 07/11/2025 07/11/25 | Sold | $349,000 | 0.0% | $218 / Sq Ft |
| 06/11/2025 06/11/25 | Pending | -- | -- | -- |
| 06/11/2025 06/11/25 | For Sale | $349,000 | -- | $218 / Sq Ft |
We collect this data history from publicly available records. To have your information removed, we recommend requesting removal directly through your county’s website.
| Year | Tax Paid | Tax Assessment Tax Assessment Total Assessment is a certain percentage of the fair market value that is determined by local assessors to be the total taxable value of land and additions on the property. | Land | Improvement |
|---|---|---|---|---|
| 2027 | $293 | -- | ||
| 2026 | $205 | -- | ||
| 2024 | $401 | -- | ||
| 2023 | $401 | $6,679 | $6,679 | $0 |
| 2022 | $387 | $4,786 | $4,786 | $0 |
| 2021 | $394 | $4,675 | $4,675 | $0 |
| 2020 | $384 | $0 | $0 | $0 |
| 2019 | $379 | $0 | $0 | $0 |
| 2018 | $364 | $0 | $0 | $0 |
| 2017 | $354 | $0 | $0 | $0 |
| 2016 | $348 | $0 | $0 | $0 |
| 2015 | -- | $0 | $0 | $0 |
| 2014 | -- | $0 | $0 | $0 |
Seller's Agent in 2025
Chad Nanke
NANKE REALTY
(928) 713-9326
1 in this area
30 Total Sales
Source: Prescott Area Association of REALTORS®
MLS Number: 1074018
APN: 304-02-043K
Disclaimer: Certain information contained herein is derived from information provided by parties other than Homes.com. All information provided is deemed reliable, but is not guaranteed to be accurate and should be independently verified.
All data is obtained from various sources and may not have been verified by broker or MLS GRID. Supplied Open House Information is subject to change without notice. All information should be independently reviewed and verified for accuracy. Properties may or may not be listed by the office/agent presenting the information. Some IDX listings have been excluded from this website. IDX information is provided exclusively for personal, non-commercial use, and may not be used for any purpose other than to identify prospective properties consumers may be interested in purchasing. Information is deemed reliable but not guaranteed.
Listings courtesy of Prescott Area Association of REALTORS® as distributed by MLS GRID.
Based on information submitted to the MLS GRID
Ask me questions while you tour the home.