
Jay McHugh
LAER Realty Partners
(339) 666-1524
58 Total Sales
1 in North End Nashua
$385,000 Price
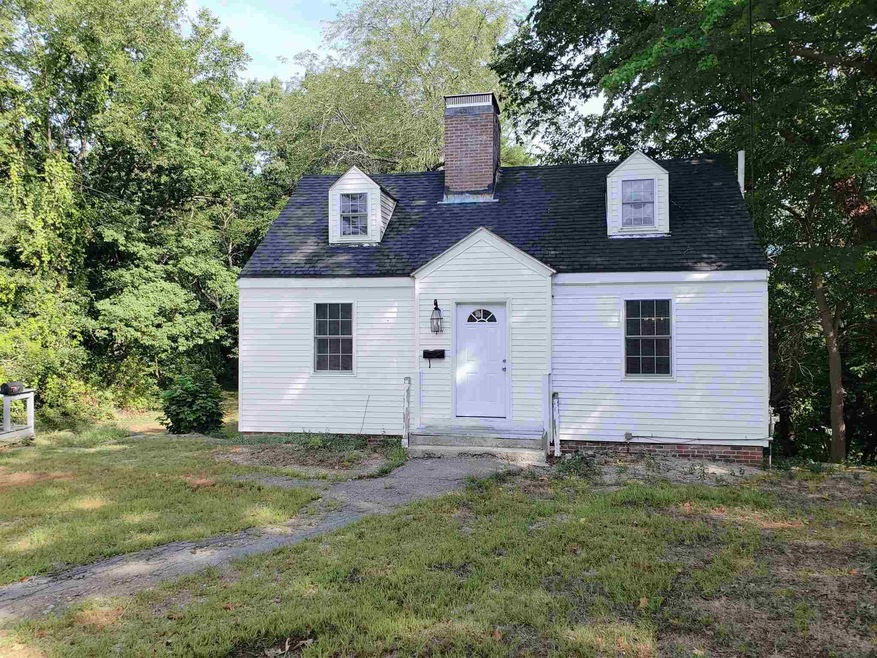
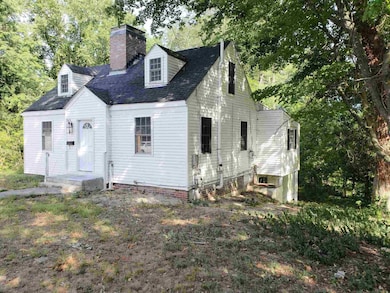
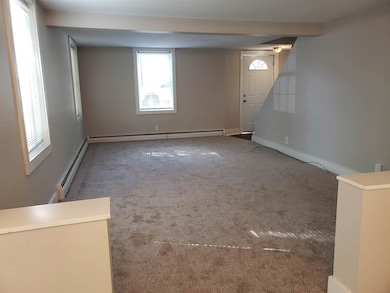
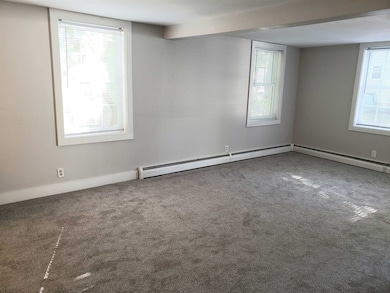
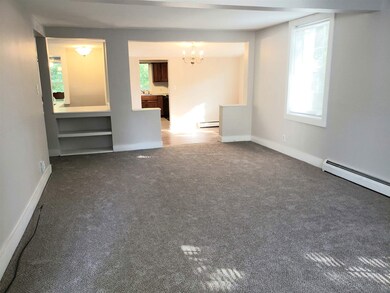
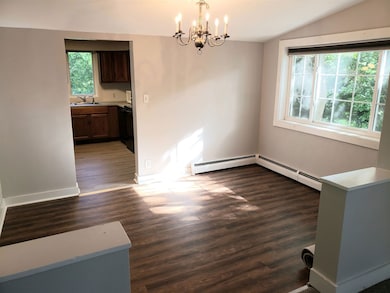
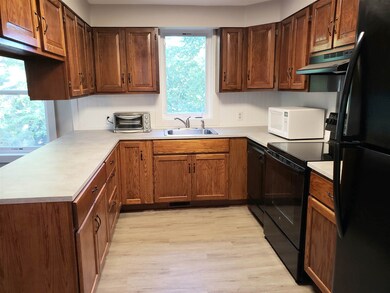
You'll fall in love the minute you walk into this 3-4 bedroom dormered North End cape. The first floor features a beautifully updated sunny and bright eat-in kitchen, which opens to an intimate dining room. The living room is spacious while the 1st floor primary bedroom (or family room) features an ornamental wood stove and built in shelves. A 1/2 bath rounds out this level. The 2nd floor boasts 2 bedrooms and a huge bathroom, including a tub and separate shower. Need more room? The lower level offers a potential 4th bedroom or a great "get away" family room...in addition to a laundry room with washer and dryer and plenty of storage. Updates include: newer appliances and kitchen countertops, carpets, furnace, water heater, replacement windows, both bathrooms renovated, 3 zone heat, sliders to deck from dining room and bedroom. Relax on the private 17x12 side deck which overlooks woods and a large shared backyard. This single family home is situated on an .84 acre multi-family compound and offers off-street assigned parking for 3 cars. Walking distance to Holman Stadium and North Common Park. No pets will be considered. Don't miss out on this one! Tenant is responsible for snow removal. Photos were taken prior to the last tenancy. Available May 1, 2025. Must have a credit score of 650+.
Jay McHugh
LAER Realty Partners
(339) 666-1524
58 Total Sales
1 in North End Nashua
$385,000 Price
Karen R. Brown
RE/MAX Innovative Properties
(351) 208-1975
100 Total Sales
1 in North End Nashua
$480,000 Price
Jesse Jean
Realty One Group Reliant
(888) 501-5352
67 Total Sales
3 in North End Nashua
$315K - $650K Price Range
Heidy Gisler
Keller Williams Realty Success
(781) 782-2883
60 Total Sales
1 in North End Nashua
$370,000 Price
Cyndi Gadberry
RE/MAX Innovative Properties
(888) 841-8748
26 Total Sales
1 in North End Nashua
$420,000 Price
Laura Flanagan Chandler
Monument Realty
(833) 992-0463
158 Total Sales
1 in North End Nashua
$1,295,000 Price
We collect this data history from publicly available records. To have your information removed, we recommend requesting removal directly through your county’s website.
| Date | Event | Price | List to Sale | Price per Sq Ft |
|---|---|---|---|---|
| 05/02/2025 05/02/25 | Rented | $2,800 | 0.0% | -- |
| 04/16/2025 04/16/25 | For Rent | $2,800 | 0.0% | -- |
| 04/12/2025 04/12/25 | Off Market | $2,800 | -- | -- |
| 04/04/2025 04/04/25 | For Rent | $2,800 | 0.0% | -- |
| 12/01/2023 12/01/23 | Rented | $2,800 | 0.0% | -- |
| 11/04/2023 11/04/23 | Under Contract | -- | -- | -- |
| 10/12/2023 10/12/23 | For Rent | $2,800 | +33.3% | -- |
| 09/19/2020 09/19/20 | Rented | $2,100 | 0.0% | -- |
| 08/29/2020 08/29/20 | For Rent | $2,100 | -- | -- |
We collect this data history from publicly available records. To have your information removed, we recommend requesting removal directly through your county’s website.
| Year | Tax Paid | Tax Assessment Tax Assessment Total Assessment is a certain percentage of the fair market value that is determined by local assessors to be the total taxable value of land and additions on the property. | Land | Improvement |
|---|---|---|---|---|
| 2025 | $14,412 | $856,300 | $163,700 | $692,600 |
| 2024 | $13,615 | $856,300 | $163,700 | $692,600 |
| 2023 | $12,382 | $679,200 | $131,000 | $548,200 |
| 2022 | $12,273 | $679,200 | $131,000 | $548,200 |
| 2021 | $10,331 | $444,900 | $83,000 | $361,900 |
| 2020 | $10,050 | $444,500 | $83,000 | $361,500 |
| 2019 | $9,672 | $444,500 | $83,000 | $361,500 |
| 2018 | $9,428 | $444,500 | $83,000 | $361,500 |
| 2017 | $8,560 | $331,900 | $85,400 | $246,500 |
| 2016 | $8,321 | $331,900 | $85,400 | $246,500 |
| 2015 | $8,142 | $331,900 | $85,400 | $246,500 |
| 2014 | $7,982 | $331,900 | $85,400 | $246,500 |
Landlord's Agent in 2025
Meri Reid
BHHS Verani Nashua
(603) 459-1136
3 in this area
55 Total Sales
Source: PrimeMLS
MLS Number: 5034922
APN: NASH M:62 L:00073
Disclaimer: Certain information contained herein is derived from information provided by parties other than Homes.com. All information provided is deemed reliable, but is not guaranteed to be accurate and should be independently verified.
Copyright 2026 PrimeMLS, Inc. All rights reserved. This information is deemed reliable, but not guaranteed. The data relating to real estate displayed on this display comes in part from the IDX Program of PrimeMLS. The information being provided is for consumers’ personal, non-commercial use and may not be used for any purpose other than to identify prospective properties consumers may be interested in purchasing.
Ask me questions while you tour the home.