
Marcy Klee
Keller Williams Legacy Group Realty
(330) 302-2537
333 Total Sales
2 in East Brookfield
$57K - $92K Price Range


Estimated Value: $260,980
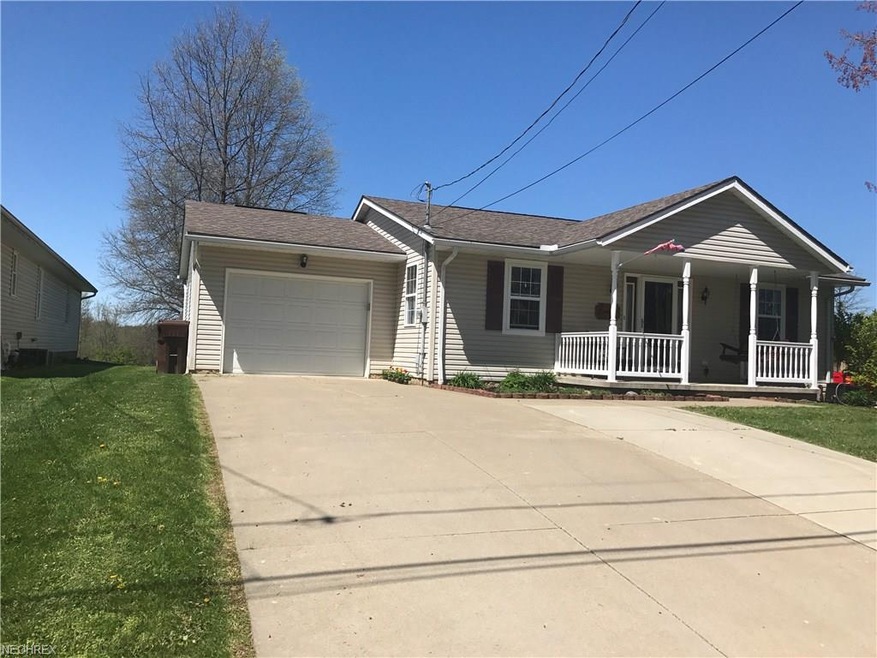
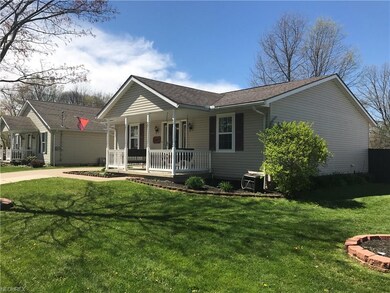
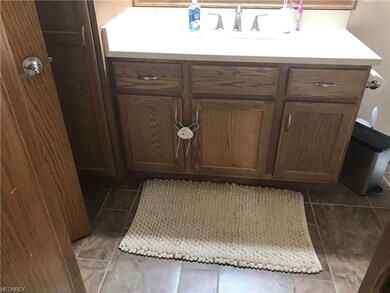
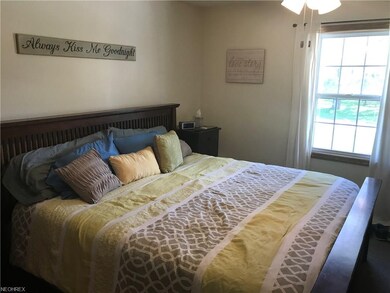
WELL BUILT & MAINTAINED RANCH STYLE with private backyard setting. Fully finished basement with man cave, 3rd bedroom and extra full bath in the basement. Composite core deck and vinyl railing offer maintenance free living. Great garage for the guy that has it all and needs a place to work on it . Extra lean to for the lawnmower and kids bikes too. Convenient west side location , far in front of the middle school.
Last Agent to Sell the Property
John Wolanin
Deleted Agent License #379532 Listed on: 05/03/2017
We collect this data history from publicly available records. To have your information removed, we recommend requesting removal directly through your county’s website.
Marcy Klee
Keller Williams Legacy Group Realty
(330) 302-2537
333 Total Sales
2 in East Brookfield
$57K - $92K Price Range
Katherine Petrey
Howard Hanna Real Estate Serv
(234) 271-3608
53 Total Sales
1 in East Brookfield
$255,000 Price
Jesse Allison
Howard Hanna
(234) 414-6393
210 Total Sales
1 in East Brookfield
$405,000 Price
Christian Nye
Hayes Realty
(234) 203-5434
86 Total Sales
1 in East Brookfield
$82,000 Price
Nathan McFarland
Howard Hanna
(234) 425-6872
141 Total Sales
2 in East Brookfield
$150K - $185K Price Range
Angie Hartong
High Point Real Estate Group
(330) 681-1699
194 Total Sales
1 in East Brookfield
$101,001 Price
We collect this data history from publicly available records. To have your information removed, we recommend requesting removal directly through your county’s website.
| Date | Buyer | Sale Price | Title Company |
|---|---|---|---|
| -- | None Available | ||
| $80,085 | None Available | ||
| -- | None Available | ||
| $158,400 | None Available | ||
| $78,900 | Attorney | ||
| $76,000 | None Available | ||
| $119,500 | -- |
We collect this data history from publicly available records. To have your information removed, we recommend requesting removal directly through your county’s website.
| Date | Status | Borrower | Loan Amount |
|---|---|---|---|
| Previous Owner | $95,900 | ||
| Previous Owner | $92,080 | ||
| Previous Owner | $90,000 | ||
| Previous Owner | $77,470 | ||
| Previous Owner | $115,900 |
We collect this data history from publicly available records. To have your information removed, we recommend requesting removal directly through your county’s website.
| Date | Event | Price | List to Sale | Price per Sq Ft |
|---|---|---|---|---|
| 06/28/2017 06/28/17 | Sold | $152,400 | -1.6% | $77 / Sq Ft |
| 05/09/2017 05/09/17 | Pending | -- | -- | -- |
| 05/03/2017 05/03/17 | For Sale | $154,900 | -- | $79 / Sq Ft |
We collect this data history from publicly available records. To have your information removed, we recommend requesting removal directly through your county’s website.
| Year | Tax Paid | Tax Assessment Tax Assessment Total Assessment is a certain percentage of the fair market value that is determined by local assessors to be the total taxable value of land and additions on the property. | Land | Improvement |
|---|---|---|---|---|
| 2025 | -- | $72,420 | $15,820 | $56,600 |
| 2024 | -- | $72,420 | $15,820 | $56,600 |
| 2023 | $3,150 | $60,000 | $13,410 | $46,590 |
| 2022 | $1,872 | $60,000 | $13,410 | $46,590 |
| 2021 | $1,922 | $60,000 | $13,410 | $46,590 |
| 2020 | $3,055 | $53,830 | $14,630 | $39,200 |
| 2019 | $601 | $53,840 | $14,630 | $39,210 |
| 2018 | $2,920 | $53,840 | $14,630 | $39,210 |
| 2017 | $2,974 | $50,020 | $12,360 | $37,660 |
J
Seller's Agent in 2017
John Wolanin
Deleted Agent
Buyer's Agent in 2017
Lisa G Grzybowski
DeHOFF REALTORS
(330) 495-3555
2 in this area
157 Total Sales
Source: MLS Now
MLS Number: 3900142
APN: 10009043
Disclaimer: Certain information contained herein is derived from information provided by parties other than Homes.com. All information provided is deemed reliable, but is not guaranteed to be accurate and should be independently verified.
IDX information is provided exclusively for personal, non-commercial use, and may not be used for any purpose other than to identify prospective properties consumers may be interested in purchasing. Information is deemed reliable but not guaranteed.
Ask me questions while you tour the home.