
Erica Fluevog
REMAX Revolution
(401) 489-7795
8 Total Sales
1 in Plainfield
$335,000 Price
Estimated Value: $334,278
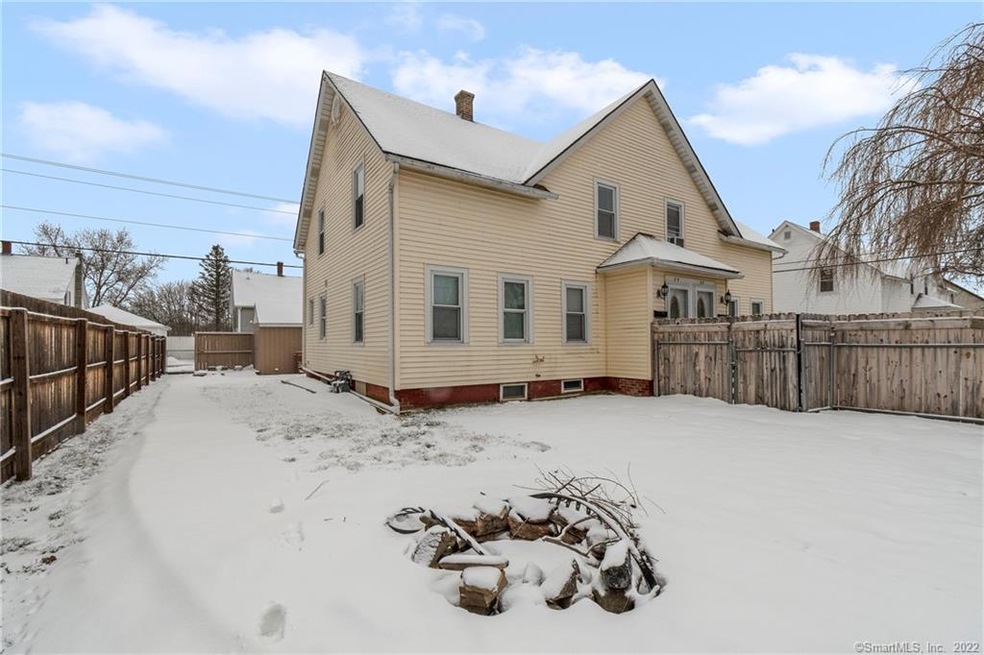
UPDATED DUPLEX in PLAINFIELD - This side by side duplex has many newer updates and is close to downtown. 3 beds and 1 bath on each side, newer windows, new concrete floors in 2011, new furnace (#25) in 2011, new chimneys, roof and shed in 2013, 8 new doors in 2014, new bathroom (#25) in 2015, new bathroom (#27) in 2016, new kitchen (#27) in 2016 and a new furnace (#27) in 2019. Close to area shopping, RI line, Interstate 395 and more.
Last Agent to Sell the Property
Taber Realty, LLC License #REB.0792027 Listed on: 02/22/2021
Erica Fluevog
REMAX Revolution
(401) 489-7795
8 Total Sales
1 in Plainfield
$335,000 Price
Rob Rosa
Berkshire Hathaway NE Prop.
(860) 560-1786
285 Total Sales
2 in Plainfield
$179K - $275K Price Range
Donald Miller
Berkshire Hathaway NE Prop.
(860) 300-2199
41 Total Sales
1 in Plainfield
$210,000 Price
Michael Marsden
Compass Connecticut, LLC
(959) 500-5164
82 Total Sales
2 in Plainfield
$250K - $285K Price Range
Shiloh Therrien
The Neighborhood Realty Group
(774) 224-8299
56 Total Sales
1 in Plainfield
$355,000 Price
Mary Collins
Berkshire Hathaway NE Prop.
(959) 210-6341
143 Total Sales
5 in Plainfield
$133K - $500K Price Range
We collect this data history from publicly available records. To have your information removed, we recommend requesting removal directly through your county’s website.
| Date | Event | Price | List to Sale | Price per Sq Ft |
|---|---|---|---|---|
| 06/04/2021 06/04/21 | Sold | $221,000 | +5.3% | $83 / Sq Ft |
| 05/03/2021 05/03/21 | Pending | -- | -- | -- |
| 04/29/2021 04/29/21 | For Sale | $209,900 | 0.0% | $79 / Sq Ft |
| 03/04/2021 03/04/21 | Pending | -- | -- | -- |
| 02/22/2021 02/22/21 | For Sale | $209,900 | -- | $79 / Sq Ft |
We collect this data history from publicly available records. To have your information removed, we recommend requesting removal directly through your county’s website.
| Year | Tax Paid | Tax Assessment Tax Assessment Total Assessment is a certain percentage of the fair market value that is determined by local assessors to be the total taxable value of land and additions on the property. | Land | Improvement |
|---|---|---|---|---|
| 2025 | $3,367 | $144,870 | $25,020 | $119,850 |
| 2024 | $3,235 | $144,870 | $25,020 | $119,850 |
| 2023 | $3,219 | $144,870 | $25,020 | $119,850 |
| 2022 | $4,253 | $101,930 | $22,720 | $79,210 |
| 2021 | $3,071 | $101,930 | $22,720 | $79,210 |
| 2020 | $3,061 | $101,930 | $22,720 | $79,210 |
| 2019 | $3,061 | $101,930 | $22,720 | $79,210 |
| 2018 | $3,023 | $101,930 | $22,720 | $79,210 |
| 2017 | $3,233 | $102,240 | $20,040 | $82,200 |
| 2016 | $3,118 | $102,240 | $20,040 | $82,200 |
| 2015 | $3,048 | $102,240 | $20,040 | $82,200 |
| 2014 | $3,048 | $102,240 | $20,040 | $82,200 |
Seller's Agent in 2021
Doug Taber
Taber Realty, LLC
(860) 478-8138
36 Total Sales
Buyer's Agent in 2021
Maria Marcotte
RE/MAX
(860) 942-0703
67 Total Sales
Source: SmartMLS
MLS Number: 170371777
APN: PLAI-000003P-000018-000038
Disclaimer: Certain information contained herein is derived from information provided by parties other than Homes.com. All information provided is deemed reliable, but is not guaranteed to be accurate and should be independently verified.
IDX information is provided exclusively for personal, non-commercial use, and may not be used for any purpose other than to identify prospective properties consumers may be interested in purchasing. Information is deemed reliable but not guaranteed.
Ask me questions while you tour the home.