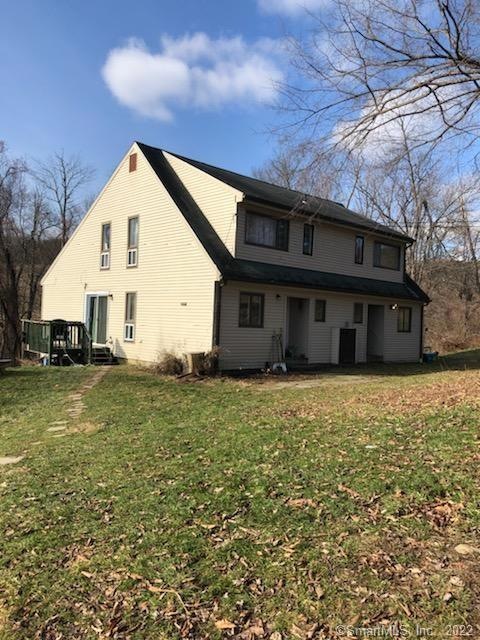
NOT LISTED FOR SALE

25 Anderson Rd Unit B Sherman, CT 06784

Sherman Area
2 Beds
2.5 Baths
1,800 Sq Ft
3.75 Acre Lot

Highlights

  • 3.75 Acre Lot
  • Open Floorplan
  • End Unit
  • Sherman School Rated 9+
  • Contemporary Architecture
  • No HOA

About This Home

As of October 2021

Multi level 3 bedroom, 2.5 baths, Contemporary Duplex on 3.75 peaceful acres. Open floor plan, hardwood floors - lower level with slider for use as family room or master bedroom suite. Tenant pays for credit check, 1st months rent and 2 months security. Unit has been updated with new kitchen cabinets and flooring, new flooring on lower level. Landlord prefers an 8 month rental as house will be for sale in April. Landlord reserves right to inspect unit monthly. Additional monthly fee of $50 minimum for pets.

Last Agent to Rent the Property

Kathy Fazzone

Coldwell Banker Realty License #REB.0218560 Listed on: 09/19/2021

Coldwell Banker Realty

Last Renter's Agent

Ann Gerschefski

William Raveis Real Estate License #RES.0782864

William Raveis Real Estate
Create a Home Valuation Report for This Property
The Home Valuation Report is an in-depth analysis detailing your home's value as well as a comparison with similar homes in the area

Townhouse Details

Home Type

  • Townhome

Year Built

  • Built in 1973

Lot Details

  • End Unit
  • Sloped Lot

Home Design

  • Half Duplex
  • Contemporary Architecture
  • Vinyl Siding

Interior Spaces

  • Open Floorplan
  • Thermal Windows
  • Attic or Crawl Hatchway Insulated
  • Oven or Range
  • Laundry on main level

Bedrooms and Bathrooms

  • 2 Bedrooms

Partially Finished Basement

  • Walk-Out Basement
  • Interior Basement Entry

Parking

  • Dirt Driveway
  • Unpaved Parking
  • Off-Street Parking

Outdoor Features

  • Rain Gutters
  • Porch

Location

  • Property is near golf course

Schools

  • Sherman Elementary School

Utilities

  • Baseboard Heating
  • Radiant Heating System
  • Well
  • Electric Water Heater

Community Details

Overview

  • No Home Owners Association
  • 2 Units
  • Farview Farms Community

Pet Policy

  • Pets Allowed with Restrictions

Townhouse Details

Home Type

Townhome

Year Built

Built in 1973

Lot Details

3.75 Acres

Rental Info

  • Pets Allowed Info: May be add.monthly fee
  • Landlord Options: Property is Also For Sale
  • Landlord Requirements: Credit Check, References Required, Security Deposit, Lease Required
  • Landlord Responsibility: Grounds Maintenance, Property Management, Real Estate Taxes
  • Lease Price Description: Per Month
  • Pets Allowed: Restrictions
  • Rental Duration: Yearly Unfurnished, Short Term Unfurnished
  • Security Deposit Details: 3800
  • Smoking Allowed: No
  • Tenant Responsibility: All Utilities, Cable TV, Credit Check, Electricity, Heat, Hot Water, Liability Insurance, Snow Removal, Trash Service

Listing Details

  • Property Type: Residential Rental
  • Style: Contemporary, Half Duplex
  • Sq Ft Est Heated Above Grade: 1350
  • Public Record Living Room Sq Ft: 2696
  • Sq Ft Est Heated Below Grade: 450
  • Total Sq Ft: 1800
  • Year Built: 1973
  • Nearby Amenities: Golf Course, Lake, Library, Medical Facilities, Park, Playground/Tot Lot, Tennis Courts
  • Property Sub Type: Multi-Family Rental
  • Direct Waterfront: No
  • End Unit: Yes
  • Radon Mitigation Air Ynu: No
  • Radon Mitigation Water Ynu: No
  • Directions: Route 39 N to Anderson Rd to #25b (Unit on right)
  • Special Features: None

Interior Features

  • Room Count: 5
  • Total Bedrooms: 2
  • Total Bathrooms: 3.00
  • Full Bathrooms: 2
  • Half Bathrooms: 1
  • Attic Description: Access Via Hatch
  • Basement Description: Partially Finished, Interior Access, Walk-out
  • Interior Amenities: Open Floor Plan
  • Appliances: Oven/Range
  • Laundry Room Location: main level hook up, hook up in basement
  • Laundry Room Info: Basement Hook-Up(s), Main Level
  • Attic: No

Exterior Features

  • Exterior Features: Gutters, Porch
  • Exterior Siding: Vinyl Siding
  • Swimming Pool: No

Garage/Parking

  • Garage Parking Info: Unpaved, Off Street Parking
  • Driveway Type: Dirt

Utilities

  • Heat Type: Baseboard, Radiant
  • Heat Fuel Type: Electric
  • Hot Water Description: Electric
  • Water Source: Private Well
  • Sewer: Septic

Condo/Co-op/Association

  • Complex Name: Farview Farms
  • HOA: No

Schools

  • Intermediate School: Per Board of Ed

Green Features

  • Energy Features: Thermopane Windows

Lot Info

  • Acres: 3.7500
  • Lot Description: Sloping Lot
  • Elevation Certificate: No
  • Flood Zone: No
  • Zoning: RES

Multi Family

  • Total Num Of Units: 2

Tax Info

  • Assessor Parcel Number: 309596

MLS Schools

  • Elementary School: Sherman
  • Middle Jr High School: Per Board of Ed
  • High School: Per Board of Ed

Home Values in the Area

Source: Public Records

Average Home Value in this Area


Source: Public Records

Agents Specializing in Sherman, CT

See All Agents

Property History

We collect this data history from publicly available records. To have your information removed, we recommend requesting removal directly through your county’s website.

Date Event Price List to Sale Price per Sq Ft
10/16/2021 10/16/21 Rented $1,950 +2.6% --
09/19/2021 09/19/21 For Rent $1,900 -- --
Source: SmartMLS

Agents Affiliated with this Home

  • Section Image
  • Section Image
See All Agents

Map

Source: SmartMLS

MLS Number: 170438894

SmartMLS
Your Personal Tour Guide

Ask me questions while you tour the home.