NOT LISTED FOR SALE

25 Angle Plantation Rd Rocky Mount, VA 24151

Rocky Mount Area
3 Beds
2 Baths
1,836 Sq Ft
2.15 Acre Lot

Sale Details

Date Sold: December 28, 2020

Last sale price $179,900 $98 Per Sq Ft

2 Days on Market

Highlights

  • Deck
  • No HOA
  • Breakfast Area or Nook
  • Cathedral Ceiling
  • Covered Patio or Porch
  • 3 Car Detached Garage

About This Home

As of December 2020

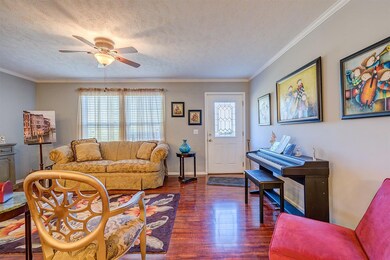
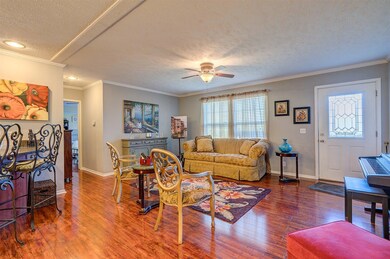
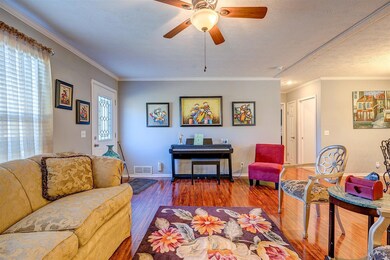
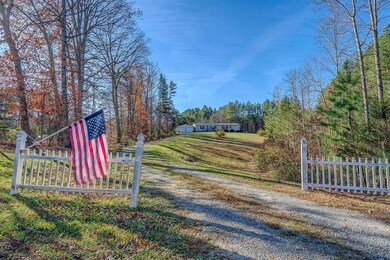
Enjoy Main Level Living in this Well Maintained 3Bed/2Bath Home, Super Convenient to Rocky Mount & Westlake Amenities! Private 2.15 acre Country Setting, Garden space, 25x48 Garage, 18x42 Carport, 2 Storage Sheds. Many Upgrades throughout: Light Fixtures, Flooring, Stainless Appliances, Extra Insulation. Open Floor Plan, Kitchen offers Cabinets Galore, Lots of Natural Light & Neutral Paint Colors throughout. Grade A Roof & Siding, 2x6 Walls.

Last Agent to Sell the Property

ANGIE MCGHEE

LONG & FOSTER - FRANKLIN CO License #0225095935 Listed on: 11/20/2020

Last Buyer's Agent

Brenda Bratt

WAINWRIGHT & CO., REALTORS®- LAKE License #0225200886

Create a Home Valuation Report for This Property
The Home Valuation Report is an in-depth analysis detailing your home's value as well as a comparison with similar homes in the area

Property Details

Home Type

  • Manufactured Home

Est. Annual Taxes

  • $692

Year Built

  • Built in 2010

Lot Details

  • 2.15 Acre Lot
  • Gentle Sloping Lot
  • Cleared Lot
  • Garden

Home Design

  • Single Family Detached Home

Interior Spaces

  • 1,836 Sq Ft Home
  • Cathedral Ceiling
  • Ceiling Fan
  • Storage
  • Crawl Space

Kitchen

  • Breakfast Area or Nook
  • Built-In Oven
  • Electric Range
  • Built-In Microwave
  • Dishwasher

Bedrooms and Bathrooms

  • 3 Main Level Bedrooms
  • Walk-In Closet
  • 2 Full Bathrooms

Laundry

  • Laundry on main level
  • Dryer
  • Washer

Parking

  • 3 Car Detached Garage
  • Detached Carport Space
  • Off-Street Parking

Outdoor Features

  • Deck
  • Covered Patio or Porch
  • Shed

Schools

  • Closed -Burnt Chimney Elementary School
  • Ben Franklin Middle School
  • Franklin County High School

Mobile Home

  • Manufactured Home

Utilities

  • Heat Pump System
  • Underground Utilities
  • Electric Water Heater
  • Cable TV Available

Community Details

  • No Home Owners Association

Property Details

Home Type

Manufactured Home

Est. Annual Taxes

$692

Year Built

Built in 2010

Lot Details

2.15 Acres

Listing Details

  • Interior Features: Breakfast Area, Cathedral Ceiling, Ceiling Fan, Indirect Lighting, Storage, Walk-in-Closet
  • Heating System: Heat Pump Electric
  • Type: Residential
  • Property Subtype 1: Manufactured Home
  • Has Basement: Crawl Space
  • Major Appliances: Clothes Dryer, Clothes Washer, Dishwasher, Microwave Oven (Built In), Range Electric, Refrigerator, Wall Oven
  • Cooling System: Heat Pump Electric
  • Outside Features: Covered Porch, Deck, Garden Space, Other - See Remarks, Patio, Storage Shed
  • AddlCoveredPrkng: Carport Detached
  • BedroomsBREntryLevel: 3
  • EntryAboveGrdFin Sq Ft: 1836.00
  • Internet Access: Cable
  • LaundryLaundryEntryLevel: 1
  • Major Area: 04 - Franklin County
  • NumberPrimCovSpaces: 3.00
  • Hoa2 Or Poa: No
  • PrimCoveredPrking: Garage Detached
  • Residential Type: Detached
  • Total Above Grd Fin S Q F T: 1836
  • TotalBdrm: 3
  • TotalBths: 2.00
  • TotalCovdPrkSpc: 3.00
  • TotalFBaths: 2
  • Total Finished Sq Ft: 1836.00
  • Uncovered Parking: Off Street Parking
  • Water Class: N/A
  • Water Htr Energy: Electric
  • YardSign: Yes
  • Special Features: None
  • Property Sub Type: MobileManufactured
  • Stories: 1

Interior Features

  • Basement YN: No

Exterior Features

  • Porch: Rear Porch

Utilities

  • Sewer Description: Private Septic - 3BR
  • Water Description: Private Well
  • Water Heater Type: Tank

Association/Amenities

  • Misc Features: Cable TV, Maint-Free Exterior, Paved Road, Underground Util

Green Features

  • Energy Features: 2 X 6 Exterior Walls

Lot Info

  • Lot Description: Cleared, Gentle Slope
  • Property Group Id: 19990816212109142258000000
  • Total Acreage: 2.15

Building Info

  • Year Built: 2010

Tax Info

  • Taxes (6 mo): 692.00

MLS Schools

  • Elementary School: Closed -Burnt Chimney
  • HighSchool: Franklin County
  • Middle School: Ben Franklin Middle

Ownership History

We collect this data history from publicly available records. To have your information removed, we recommend requesting removal directly through your county’s website.

Date Name Owned For Owner Type

Purchase Details

Listed on
Nov 20, 2020
Closed on
Dec 29, 2020
Sold by
Spencer Samuel A and Spencer Herlinda E
Bought by
Seller's Agent
ANGIE MCGHEE
LONG & FOSTER - FRANKLIN CO
Buyer's Agent
Brenda Bratt
WAINWRIGHT & CO., REALTORS®- LAKE
List Price
$169,900
Sold Price
$179,900
Premium/Discount to List
$10,000
5.89%

Home Financials for this Owner

Home Financials are based on the most recent Mortgage that was taken out on this home.
Original Mortgage
$176,641
Outstanding Balance
$154,289
Interest Rate
2.8%
Mortgage Type
FHA

Purchase Details

Closed on
Jan 20, 2020
Sold by
Spencer Samuel A
Bought by
Spencer Samuel A and Nadal Herlinda E

Home Financials for this Owner

Home Financials are based on the most recent Mortgage that was taken out on this home.
Original Mortgage
$112,000
Interest Rate
3.74%
Mortgage Type
New Conventional

Purchase Details

Listed on
Aug 7, 2013
Closed on
Oct 18, 2013
Sold by
Miller James E and Miller Melissa M
Bought by
Spencer Samuel A
Seller's Agent
Leigh Howard
LAKE TEAM REALTY INC
Buyer's Agent
Leigh Howard
LAKE TEAM REALTY INC
List Price
$137,500
Sold Price
$133,000
Premium/Discount to List
-$4,500
-3.27%

Home Financials for this Owner

Home Financials are based on the most recent Mortgage that was taken out on this home.
Original Mortgage
$106,400
Interest Rate
4.47%
Mortgage Type
Purchase Money Mortgage

Purchase Details

Listed on
Aug 7, 2013
Closed on
Sep 30, 2013
Sold by
Miller James E and Miller Melissa M
Bought by
Spencer Samuel A
Seller's Agent
Leigh Howard
LAKE TEAM REALTY INC
Buyer's Agent
Leigh Howard
LAKE TEAM REALTY INC
List Price
$137,500
Sold Price
$133,000
Premium/Discount to List
-$4,500
-3.27%

Home Financials for this Owner

Home Financials are based on the most recent Mortgage that was taken out on this home.
Original Mortgage
$106,400
Interest Rate
4.47%
Mortgage Type
Purchase Money Mortgage

Purchase Details

Closed on
May 29, 2005
Sold by
Starkey Jimmy M and Starkey Patty Jane
Bought by
Miller James E and Miller Melissa M

Home Financials for this Owner

Home Financials are based on the most recent Mortgage that was taken out on this home.
Original Mortgage
$21,000
Interest Rate
5%
Mortgage Type
Seller Take Back
Source: Public Records

Purchase History

We collect this data history from publicly available records. To have your information removed, we recommend requesting removal directly through your county’s website.

Date Buyer Sale Price Title Company
$179,900 Anchor Title Sml Llc
Spencer Samuel A -- None Available
Spencer Samuel A $133,000 None Available
Miller James E $26,000 --
Source: Public Records

Mortgage History

We collect this data history from publicly available records. To have your information removed, we recommend requesting removal directly through your county’s website.

Date Status Borrower Loan Amount
Open $176,641
Previous Owner Spencer Samuel A $112,000
Previous Owner Spencer Samuel A $106,400
Previous Owner Miller James E $21,000
Source: Public Records

Property History

We collect this data history from publicly available records. To have your information removed, we recommend requesting removal directly through your county’s website.

Date Event Price List to Sale Price per Sq Ft Prior Sale
12/28/2020 12/28/20 Sold $179,900 +5.9% $98 / Sq Ft
11/22/2020 11/22/20 Pending -- -- --
11/20/2020 11/20/20 For Sale $169,900 +27.7% $93 / Sq Ft
09/30/2013 09/30/13 Sold $133,000 -3.3% $72 / Sq Ft View Prior Sale
09/20/2013 09/20/13 Pending -- -- --
08/07/2013 08/07/13 For Sale $137,500 -- $75 / Sq Ft
Source: Roanoke Valley Association of REALTORS®

Tax History

We collect this data history from publicly available records. To have your information removed, we recommend requesting removal directly through your county’s website.

Year Tax Paid Tax Assessment Tax Assessment Total Assessment is a certain percentage of the fair market value that is determined by local assessors to be the total taxable value of land and additions on the property. Land Improvement
2026 $3,816 $268,192 $173,726 $94,466
2025 $3,816 $262,934 $170,320 $92,614
2024 $3,593 $257,780 $166,981 $90,799
2023 $3,505 $252,726 $163,707 $89,019
2022 $3,408 $247,772 $160,498 $87,274
2021 $3,345 $242,914 $157,351 $85,563
2019 $3,254 $235,711 $152,685 $83,026
2018 $3,121 $231,091 $149,692 $81,399
2016 $2,895 $222,119 $143,880 $78,239
2015 $2,843 $218,783 $141,719 $77,064
2014 $2,804 $214,498 $138,943 $75,555
Source: Public Records

Agents Affiliated with this Home

  • Section Image
  • Section Image
See All Agents

Map

Source: Roanoke Valley Association of REALTORS®

MLS Number: 875248

Roanoke Valley Association of REALTORS®

APN: 045 00-079 01A

Your Personal Tour Guide

Ask me questions while you tour the home.