
Jill McGowan
Silver Key Homes Realty
(844) 741-9445
74 Total Sales
2 in Westford
$395K - $1.2M Price Range

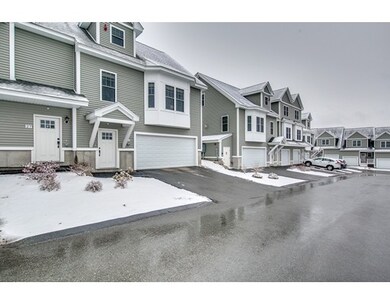
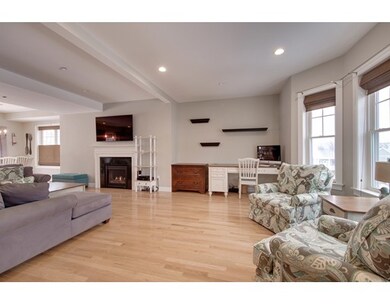
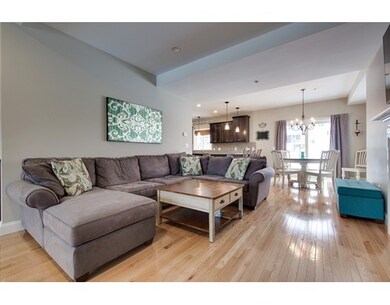
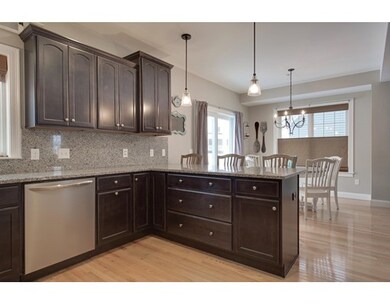
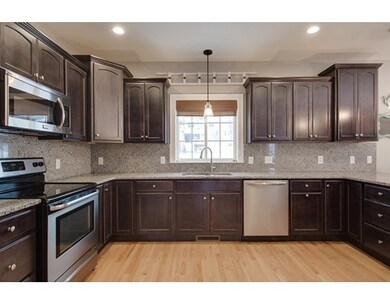
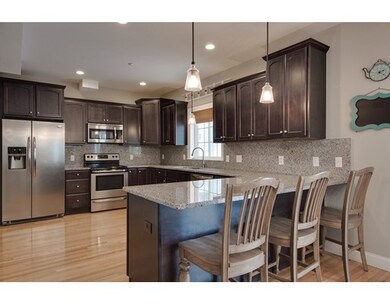
Simply pristine! Choice, sunny end unit w/ warming sun in AM, midday, and PM. Beautiful open-concept floor plan that also provides intimacy and versatile sitting areas. Kitchen offers stainless steel appliances, custom cabinetry w/ granite counters/peninsula and walk-in pantry closet. Dining Room has desired ground level deck for grilling. Enjoy the Family Room relaxing in front of your gas fireplace, or simply watching TV. Front bay-windowed Living Room offers quiet sitting, reading area. Hardwood floors on 1st floor and stairs/hallway of 2nd floor; w/ warm carpeting in the two bedrooms. Master bedroom has spacious walk-in closet and private master bathroom; Second bedroom also has a walk-in closet. Second floor laundry, A/C and 2-car garage. Lower level has a finished foyer and entry hallway w/ large closet, and a game/exercise room w/ cable TV...perfect get-away space! Great townhouse with spacious, comfortable living area.
Last Agent to Sell the Property
Keller Williams Realty Boston Northwest Listed on: 03/15/2017
Jill McGowan
Silver Key Homes Realty
(844) 741-9445
74 Total Sales
2 in Westford
$395K - $1.2M Price Range
Padma Sonti
Keller Williams Realty/Merrimack Valley
(351) 300-4458
56 Total Sales
12 in Westford
$600K - $1.3M Price Range
Sharada Kunam
Foemmel Fine Homes
(508) 625-9558
36 Total Sales
1 in Westford
$1,125,000 Price
Donnie Crowell
LAER Realty Partners/Chelmsford
(351) 208-2762
90 Total Sales
1 in Westford
$110,000 Price
Benjamin Roy
Coldwell Banker Realty - Leominster
(978) 798-6974
51 Total Sales
1 in Westford
$762,000 Price
Sarah Wrathall
Coldwell Banker Realty - Concord
(781) 819-5368
22 Total Sales
1 in Westford
$565,000 Price
We collect this data history from publicly available records. To have your information removed, we recommend requesting removal directly through your county’s website.
| Date | Event | Price | List to Sale | Price per Sq Ft |
|---|---|---|---|---|
| 05/22/2017 05/22/17 | Sold | $460,000 | -3.1% | $219 / Sq Ft |
| 04/14/2017 04/14/17 | Pending | -- | -- | -- |
| 03/15/2017 03/15/17 | For Sale | $474,900 | -- | $226 / Sq Ft |
Seller's Agent in 2017
Jay Wilson
Keller Williams Realty Boston Northwest
(978) 590-1844
40 Total Sales
Buyer's Agent in 2017
Marybeth Wilson
Keller Williams Realty Boston Northwest
(978) 590-1425
42 Total Sales
Source: MLS Property Information Network (MLS PIN)
MLS Number: 72131049
Disclaimer: Certain information contained herein is derived from information provided by parties other than Homes.com. All information provided is deemed reliable, but is not guaranteed to be accurate and should be independently verified.
The property listing data and information, or the Images, set forth herein were provided to MLS Property Information Network, Inc. from third party sources, including sellers, lessors and public records, and were compiled by MLS Property Information Network, Inc. The property listing data and information, and the Images, are for the personal, non-commercial use of consumers having a good faith interest in purchasing or leasing listed properties of the type displayed to them and may not be used for any purpose other than to identify prospective properties which such consumers may have a good faith interest in purchasing or leasing. MLS Property Information Network, Inc. and its subscribers disclaim any and all representations and warranties as to the accuracy of the property listing data and information, or as to the accuracy of any of the Images, set forth herein.
Ask me questions while you tour the home.