NOT LISTED FOR SALE
4 Beds
2 Baths
1,263 Sq Ft
6,534 Sq Ft Lot

Sale Details

Date Sold: November 13, 2024

Last sale price $568,000 $450 Per Sq Ft

45 Days on Market

Highlights

  • Marina
  • Colonial Architecture
  • Solid Surface Countertops
  • Open Floorplan
  • Wood Flooring
  • Wine Refrigerator

About This Home

As of November 2024

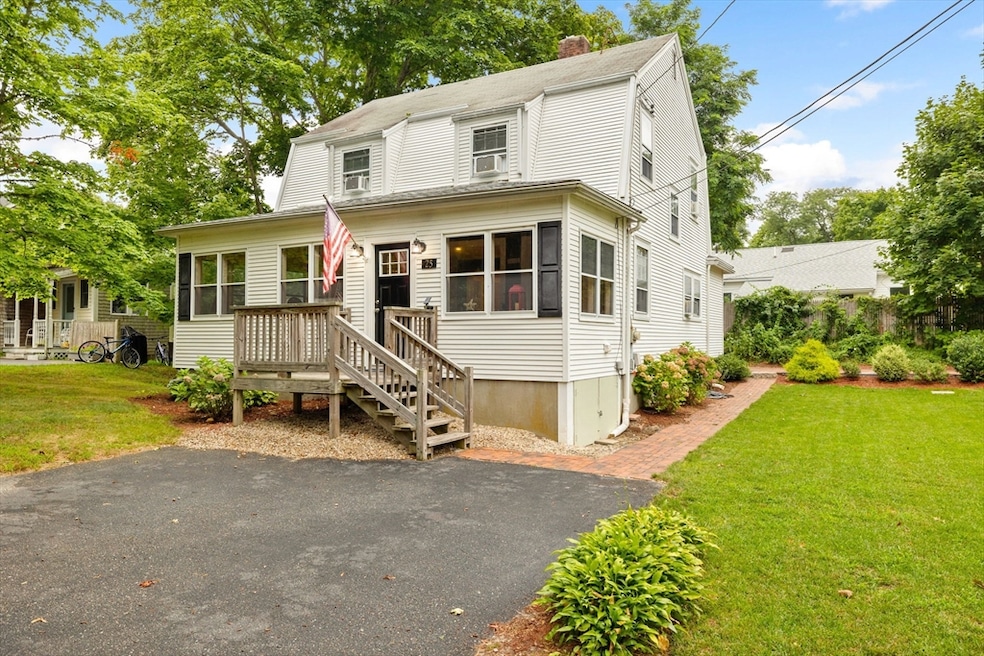
Located in the much sought-after beach community of Monument Beach, this wonderful year-round home built in 1900 has loads of charm. One of the first things you will notice, other than the great location, is the amazing hardwood floors throughout the house. The 1st floor features a living room w/ fireplace, dining area, renovated kitchen w/ granite countertops, upgraded cabinetry & stainless-steel appliances. Off the dining / kitchen area is a mud room / laundry hook up & a newer tankless water heater & a nearly renovated bath. A wraparound enclosed porch adds 557 sq ft of additional space to the living / sleeping area. The 2nd floor has 4 “classic knotty pine” bedrooms & a renovated bath. The home is close & centrally located to Monument Beach & Marina; Chester Park w/ its beach playground, courts, & rec area; Whistle Stop ice cream, Becky’s Bakery, The Stand on Beach Street & a convenience store adding to the enjoyment & lifestyle that only owning a home like this can bring!

Last Agent to Sell the Property

Dane Kimmerle

William Raveis R.E. & Home Services Listed on: 08/08/2024

William Raveis R.E. & Home Services

Last Buyer's Agent

Non Member

Non Member Office

Home Details

Home Type

  • Single Family

Est. Annual Taxes

  • $3,321

Year Built

  • Built in 1900 | Remodeled

Lot Details

  • 6,534 Sq Ft Lot
  • Level Lot
  • Cleared Lot
  • Property is zoned R40

Home Design

  • Colonial Architecture
  • Shingle Roof

Interior Spaces

  • 1,263 Sq Ft Home
  • Open Floorplan
  • Recessed Lighting
  • Living Room with Fireplace

Kitchen

  • Stove
  • Range
  • Microwave
  • Dishwasher
  • Wine Refrigerator
  • Wine Cooler
  • Stainless Steel Appliances
  • Solid Surface Countertops

Flooring

  • Wood
  • Ceramic Tile

Bedrooms and Bathrooms

  • 4 Bedrooms
  • Primary bedroom located on second floor
  • 2 Full Bathrooms

Laundry

  • Laundry on main level
  • Washer and Electric Dryer Hookup

Parking

  • 4 Car Parking Spaces
  • Paved Parking
  • Open Parking
  • Off-Street Parking

Schools

  • Bourne High School

Utilities

  • Window Unit Cooling System
  • 2 Heating Zones
  • Heating System Uses Natural Gas
  • Baseboard Heating
  • Tankless Water Heater
  • Gas Water Heater
  • Private Sewer

Additional Features

  • Enclosed Patio or Porch
  • Property is near golf course

Listing and Financial Details

  • Assessor Parcel Number 2186513
  • Tax Block 185

Community Details

Overview

  • No Home Owners Association

Recreation

  • Marina
  • Tennis Courts
  • Park

Home Details

Home Type

Single Family

Est. Annual Taxes

$3,321

Year Built

Built in 1900 | Remodeled

Lot Details

6,534 Sq Ft Lot

Listing Details

  • Property Type: Residential
  • Property Sub Type: Single Family Residence
  • Architectural Style: Colonial
  • Year Built: 1900
  • Year Built Details: Actual,Renovated Since
  • SUB AGENCY OFFERED: No
  • Year Round: Yes
  • ResoPropertyType: Residential
  • ResoBuildingAreaSource: PublicRecords
  • Special Features: None

Interior Features

  • Flooring: Tile, Hardwood, Flooring - Wood
  • Fireplace Features: Living Room
  • Fireplace YN: Yes
  • Fireplaces: 1
  • Appliances: Gas Water Heater, Tankless Water Heater, Range, Dishwasher, Microwave, Wine Refrigerator
  • Total Bedrooms: 4
  • Room Bedroom2 Level: Second
  • Room Bedroom2 Features: Closet, Flooring - Hardwood
  • Room Bedroom3 Features: Closet, Flooring - Hardwood
  • Room Bedroom3 Level: Second
  • Room Bedroom4 Level: Second
  • Room Bedroom4 Features: Closet, Flooring - Hardwood
  • Full Bathrooms: 2
  • Total Bathrooms: 2
  • Room Master Bedroom Features: Closet, Flooring - Hardwood
  • Room Master Bedroom Level: Second
  • Bathroom 1 Features: Bathroom - Full, Flooring - Stone/Ceramic Tile
  • Bathroom 1 Level: Second
  • Bathroom 2 Level: Second
  • Bathroom 2 Features: Bathroom - Full, Flooring - Stone/Ceramic Tile
  • Room Dining Room Features: Bathroom - Full, Flooring - Hardwood, Open Floorplan
  • Room Dining Room Level: First
  • Room Kitchen Level: First
  • Room Kitchen Features: Flooring - Hardwood, Countertops - Stone/Granite/Solid, Dryer Hookup - Electric, Open Floorplan, Recessed Lighting, Remodeled, Stainless Steel Appliances, Washer Hookup, Wine Chiller, Gas Stove
  • Laundry Features: First Floor, Electric Dryer Hookup, Washer Hookup
  • Room Living Room Level: First
  • Room Living Room Features: Closet, Flooring - Hardwood
  • Living Area: 1263
  • Spa YN: No
  • MAIN LO: M59500
  • MAIN SO: H11111

Exterior Features

  • Exterior Features: Porch - Enclosed, Patio
  • Foundation Details: Other
  • Home Warranty YN: No
  • Patio And Porch Features: Porch - Enclosed, Patio
  • Roof: Shingle
  • Waterfront Features: Beach Front, Bay, 1/10 to 3/10 To Beach, Beach Ownership(Public)
  • Waterfront YN: No
  • Waterview Flag: No

Garage/Parking

  • Garage YN: No
  • Open Parking YN: Yes
  • Parking Features: Off Street, Paved
  • Total Parking Spaces: 4

Utilities

  • Sewer: Private Sewer
  • Utilities: for Electric Dryer, Washer Hookup
  • Cooling: Window Unit(s)
  • Heating: Baseboard, Natural Gas
  • Cooling Y N: Yes
  • Heating YN: Yes
  • Water Source: Public
  • HEAT ZONES: 2

Condo/Co-op/Association

  • Association YN: No
  • Community Features: Tennis Court(s), Park, Golf, Highway Access, Marina
  • Senior Community YN: No

Lot Info

  • Parcel Number: 2186513
  • Zoning: R40
  • Farm Land Area Units: Square Feet
  • Lot Features: Cleared, Level
  • Lot Size Acres: 0.15
  • Lot Size Sq Ft: 6534
  • Lot Size Units: Acres
  • Property Attached YN: No
  • ResoLotSizeUnits: Acres

Tax Info

  • Tax Year: 2024
  • Tax Annual Amount: 3321
  • Tax Block: 185

Multi Family

  • Basement Included Sq Ft: No

MLS Schools

  • High School: Bourne
Create a Home Valuation Report for This Property
The Home Valuation Report is an in-depth analysis detailing your home's value as well as a comparison with similar homes in the area

Home Values in the Area

Source: Public Records

Average Home Value in this Area


Source: Public Records

Property History

We collect this data history from publicly available records. To have your information removed, we recommend requesting removal directly through your county’s website.

Date Event Price List to Sale Price per Sq Ft
11/13/2024 11/13/24 Sold $568,000 -2.1% $450 / Sq Ft
09/22/2024 09/22/24 Pending -- -- --
09/06/2024 09/06/24 Price Changed $579,900 -1.0% $459 / Sq Ft
09/06/2024 09/06/24 For Sale $585,900 0.0% $464 / Sq Ft
09/02/2024 09/02/24 Pending -- -- --
08/08/2024 08/08/24 For Sale $585,900 -- $464 / Sq Ft
Source: MLS Property Information Network (MLS PIN)

Agents Affiliated with this Home

  • Section Image
See All Agents

Map

Source: MLS Property Information Network (MLS PIN)

MLS Number: 73275445

MLS Property Information Network (MLS PIN)
Your Personal Tour Guide

Ask me questions while you tour the home.